
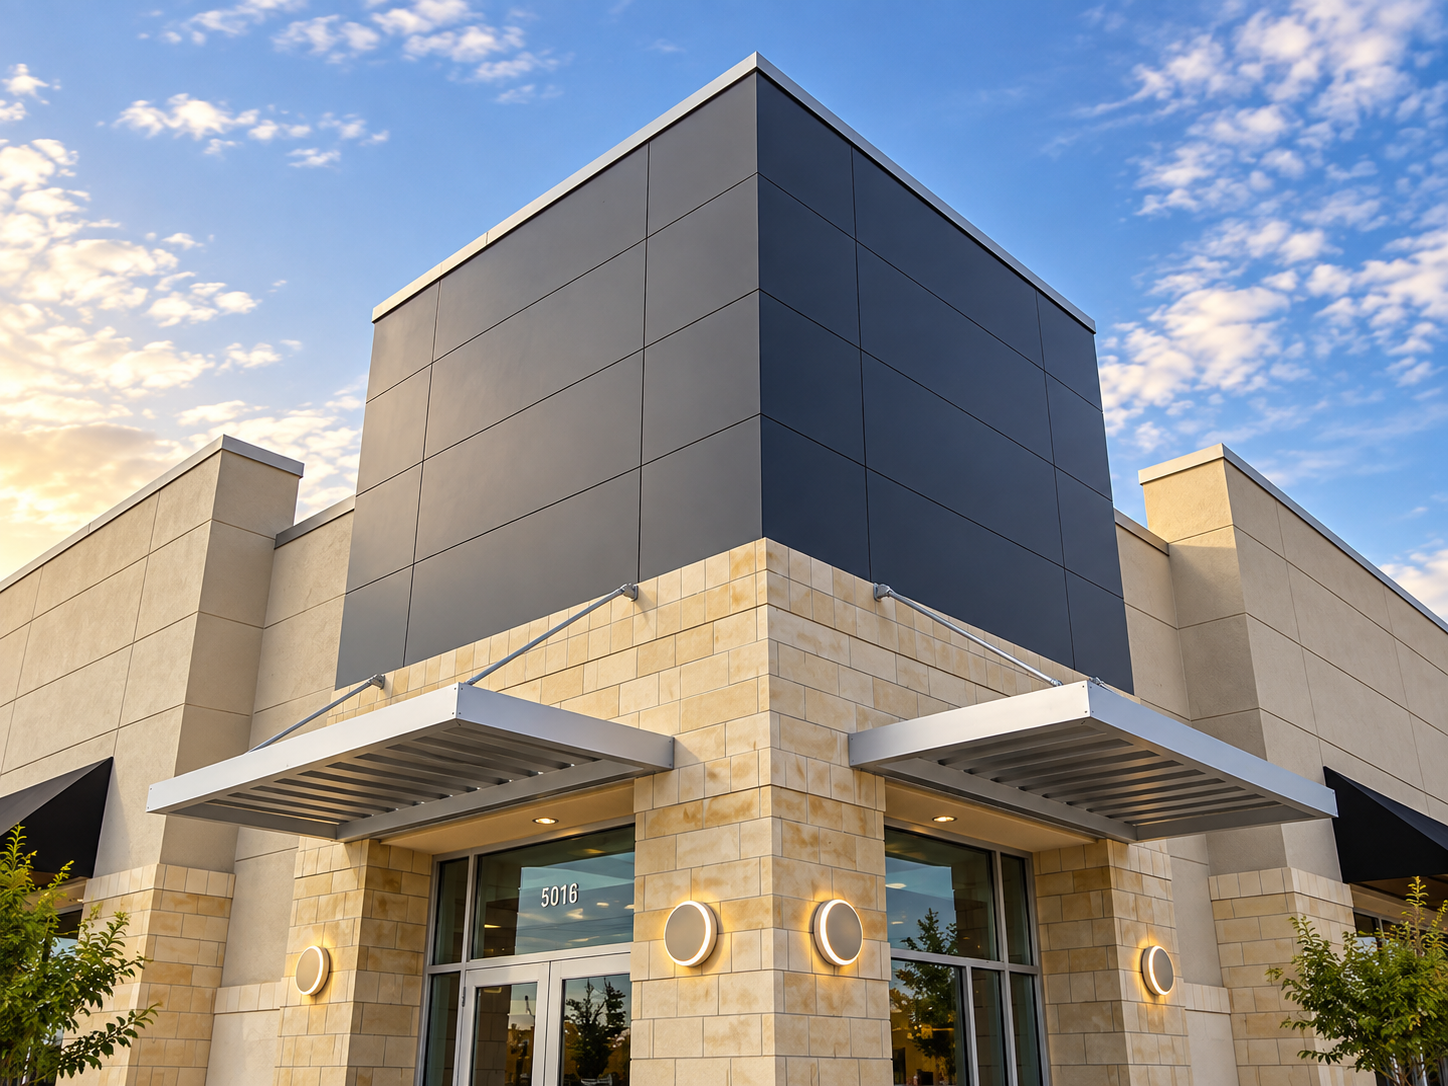
COMMERCIAL ARCHITECTURE THAT KEEPS PROJECTS MOVING.
DRS helps brokers, tenant representatives, tenants, and property teams evaluate spaces, coordinate decisions, and move commercial projects from feasibility through permit-ready documentation.
Every project includes direct principal involvement through project management, production, or quality assurance.
Based in Austin, DRS serves commercial clients throughout Central Texas and in other markets where licensed.
OUR CLIENTS
BUILT ON RELATIONSHIPS.
PROVEN OVER TIME.
Since 1986, DRS has built its practice around long term partnerships, repeat programs and a deep understanding of our clients’ needs. More than 90% of our work comes from repeat clients, a reflection of the trust we earn and the value we deliver from project to project.




FROM A SINGLE PROJECT TO A NATIONAL ROLLOUT, OUR CLIENTS TRUST DRS TO UNDERSTAND THEIR NEEDS AND DELIVER CONSISTENTLY.
LOCATIONS SUPPORTED ACROSS TELECOMMUNICATIONS, DENTAL AND RETAIL PROGRAMS
OF OUR WORK COMES FROM REPEAT CLIENTS
OF CONTINUED PARTNERSHIP WITH SELECT CLIENTS
20+
90%+
350+
30+
CLIENTS
YEARS
HAVE TRUSTED DRS WITH MULTIPLE PROJECTS
EXPERTISE
BUILT AROUND COMMERCIAL DECISIONS.
From early feasibility through construction support, DRS organizes architecture and interior design services around the decisions that keep a commercial project moving.
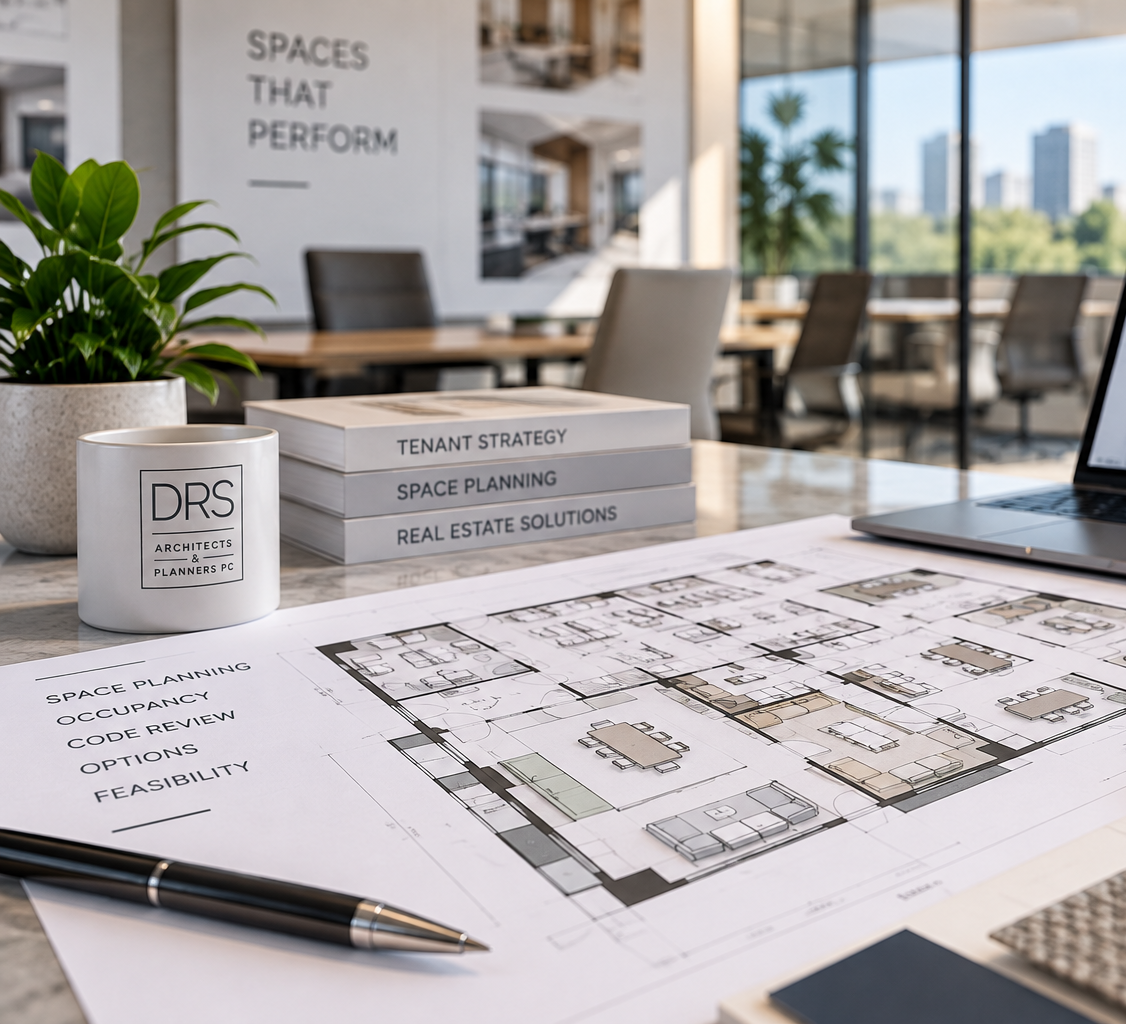

Plan and design tenant improvements, commercial interiors, renovations, and building projects around operational goals. Integrate branding when it supports the larger project.
Evaluate fit, code considerations, planning options, and major constraints before commitments are locked in.
COMMERCIAL ARCHITECTURE AND INTERIOR DESIGN
TEST FITS AND FEASIBILITY
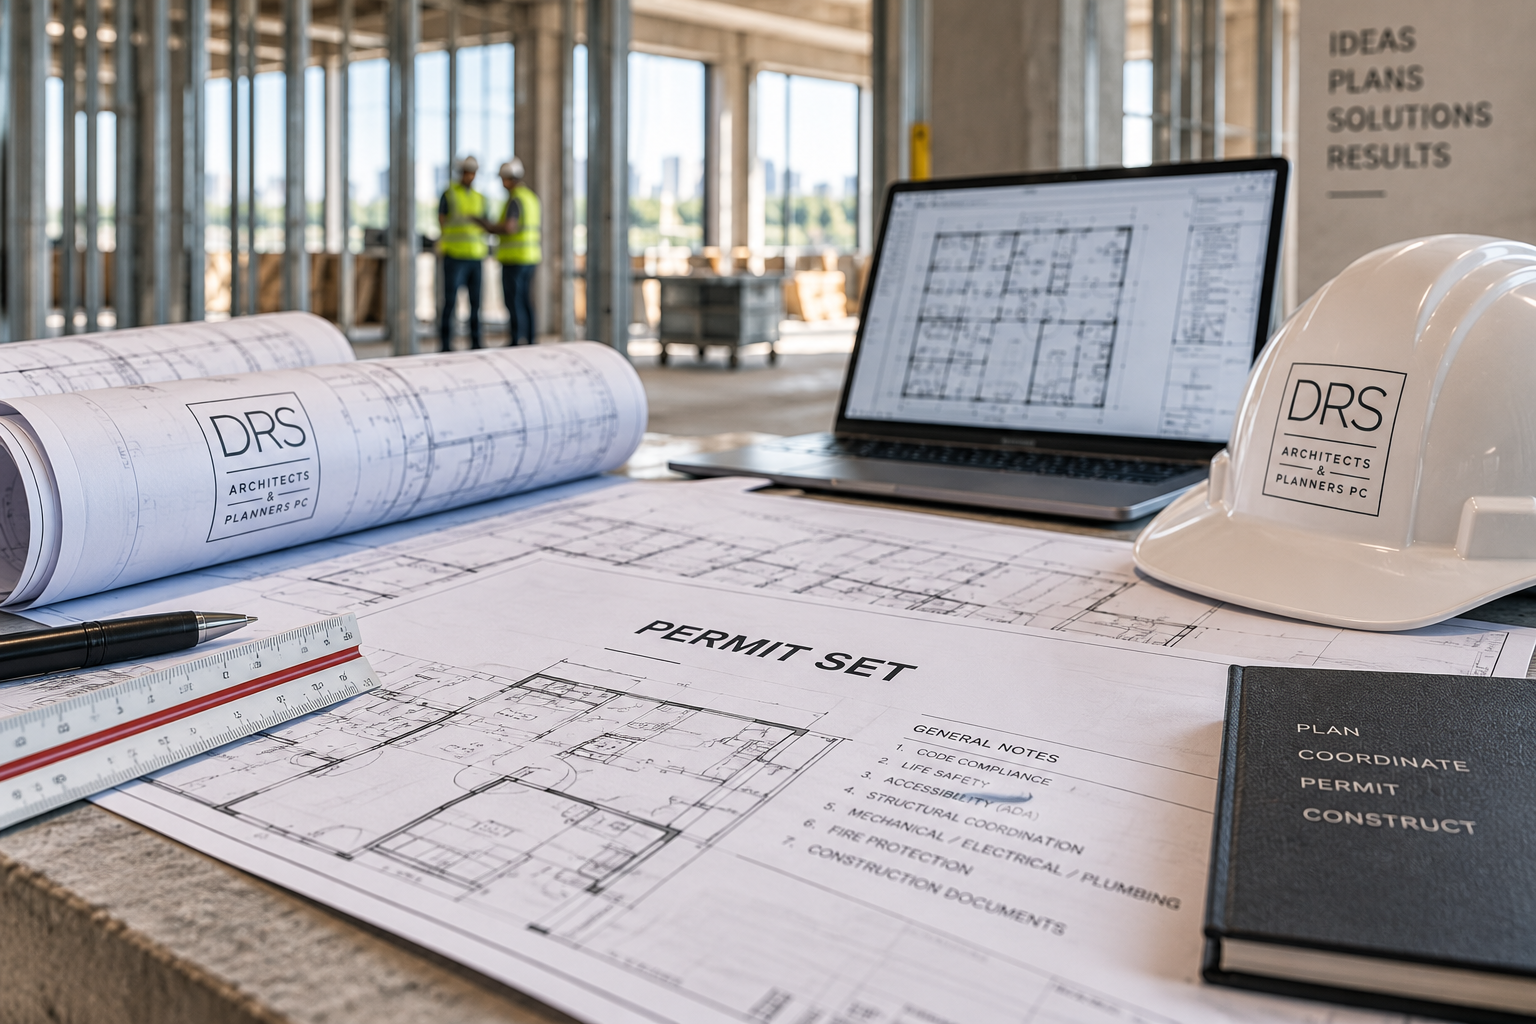
PERMIT DOCUMENTS AND CONSTRUCTION SUPPORT
Coordinate permit-ready documents and provide support as the project moves through permitting and construction.
THE DRS METHOD
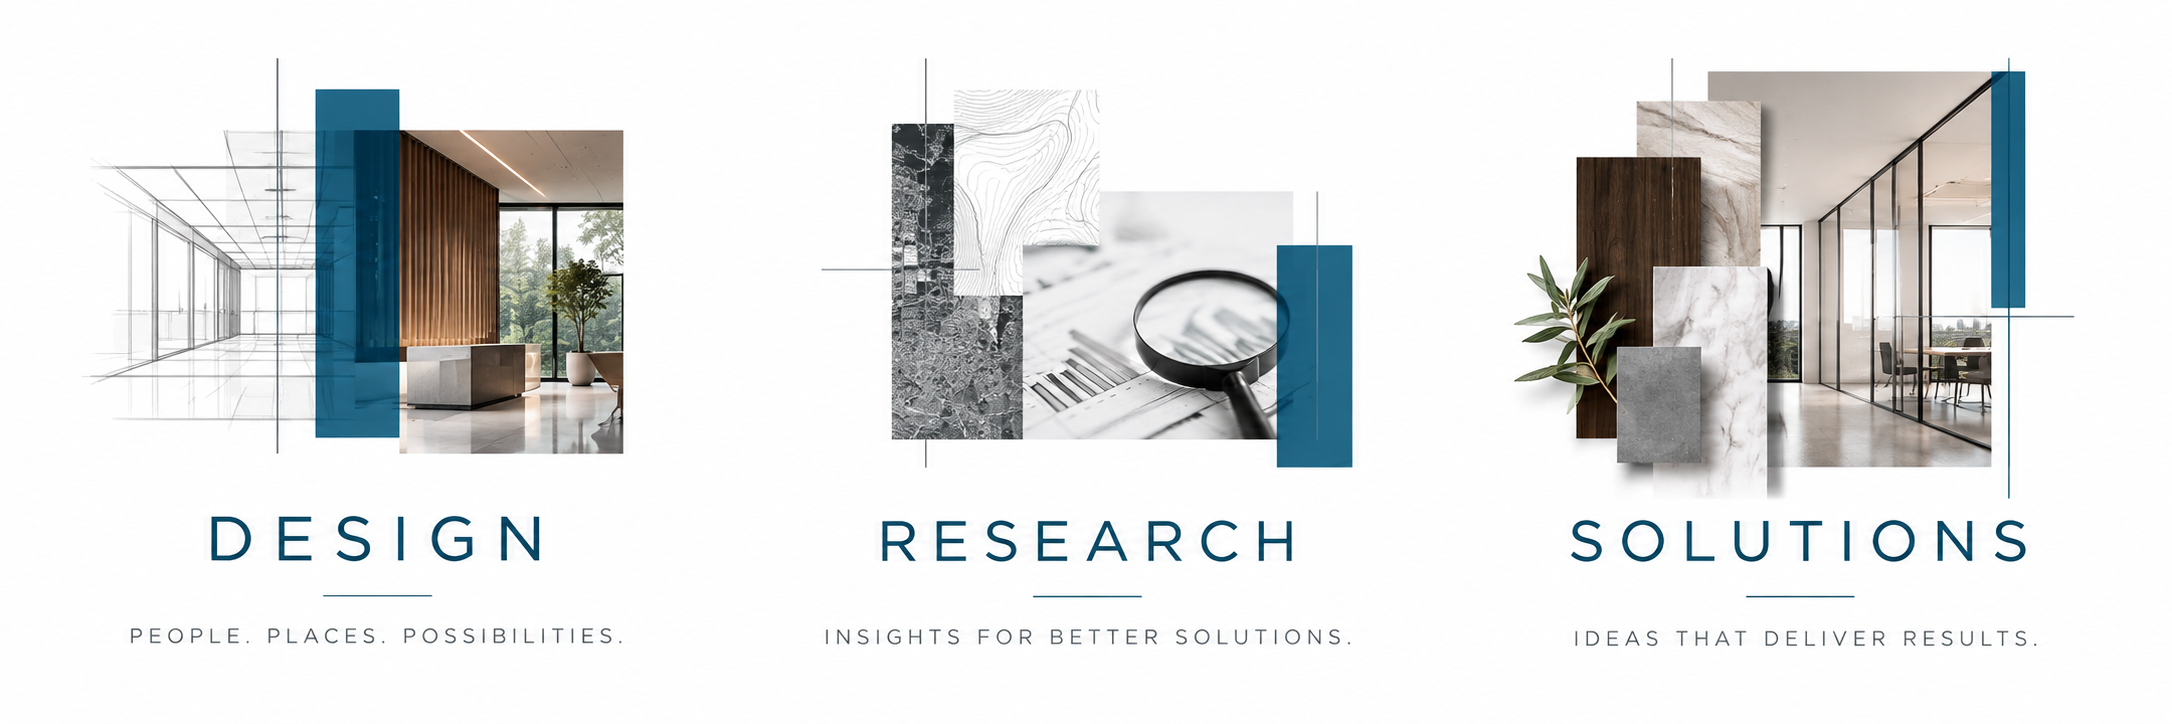
DEFINED BY RESEARCH.
SHAPED BY DESIGN.
Founded in 1986 by Donald R. Small, DRS took its name from his initials. In 2017, longtime employees Shary Loaiza and Neyda Emmanuelli became the second generation of owners and carried his methods and values forward. Donald remains an owner, leader, and advisor.
Today, DRS also expresses our method: Design. Research. Solutions. We research the conditions, constraints, and goals that define the project. Design shapes the coordinated response, producing a solution developed to move the project forward.
THE EVOLUTION OF DRS
1986

THE BEGINNING
2017
A NEW GENERATION
2026
THE NEXT CHAPTER
THE IDENTITY HAS EVOLVED. THE PRINCIPLES HAVE NOT.
DESIGN. RESEARCH. SOLUTIONS.
SELECTED WORK
projects shaped by clear decisions and coordinated delivery.
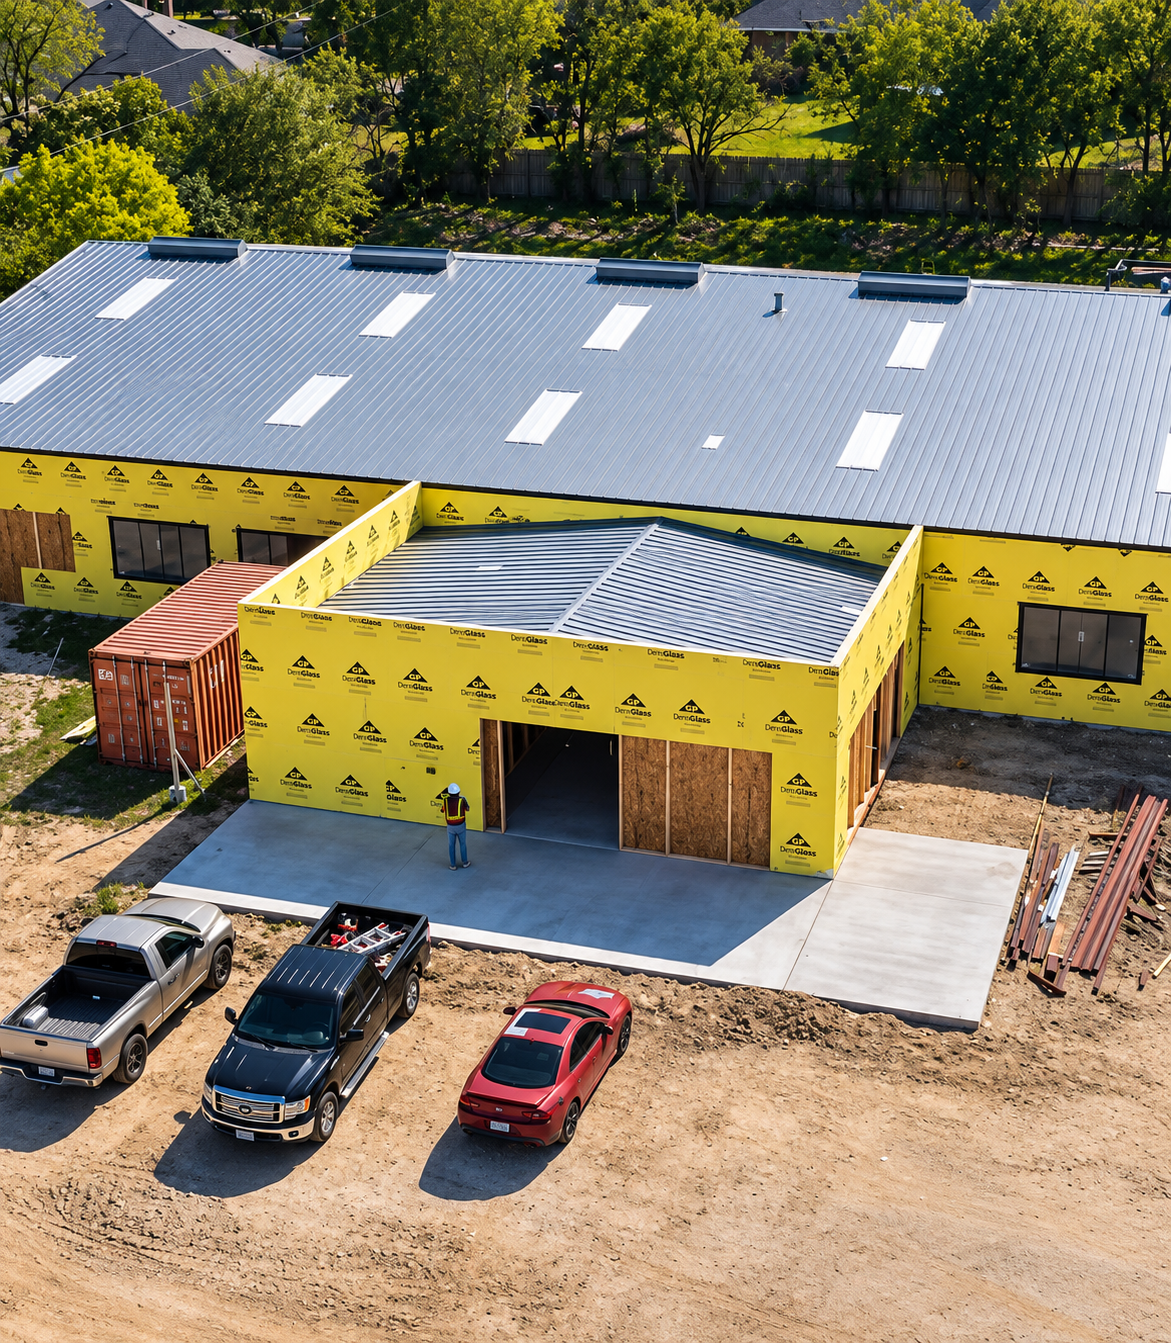
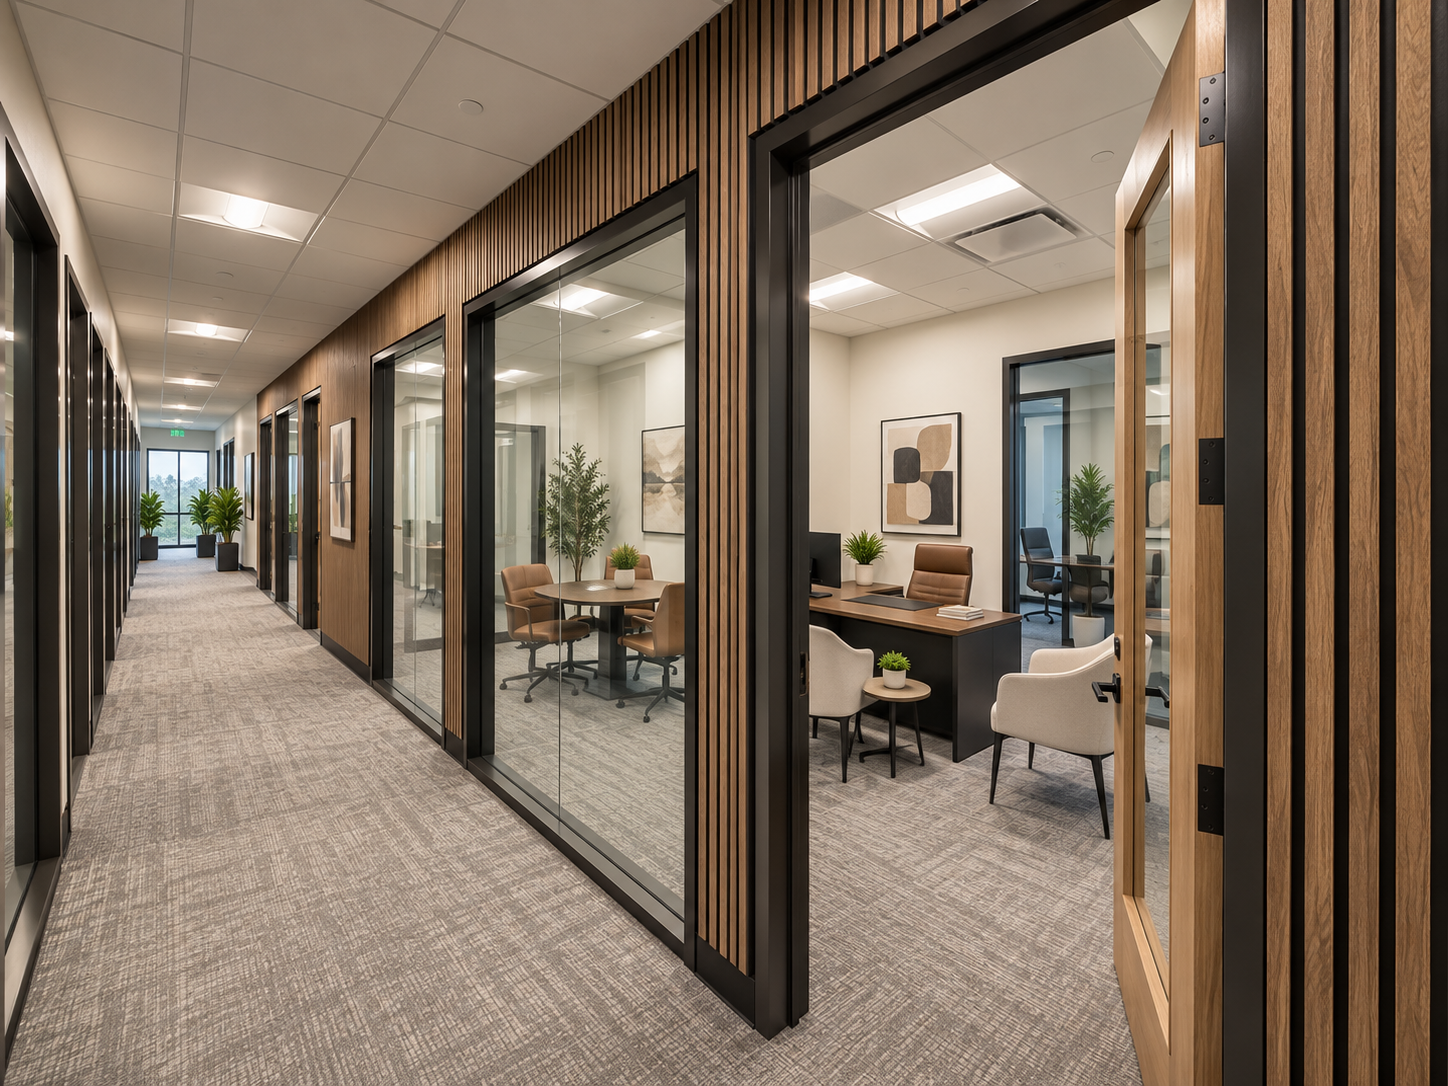
ALTA PEST CONTROL HEADQUARTERS
GREENLAKE ENERGY
AUSTIN, TX | OFFICE
5001 Plaza on the Lake Suite 300 Austin TX 78746
PFLUGERVILLE, TX | COMMERCIAL
2711 Kelly Lane, Pflugerville, TX 78660
SERVICES: Architecture, Interior Design and Exterior Remodel
STATUS: In Progress
OUTCOME: Transformed an existing building through a comprehensive interior and exterior remodel, creating a renewed commercial environment while coordinating the project’s functional, accessibility, and development requirements.
SERVICES: Architecture, Interior Design and Construction Administration
STATUS: Completed
OUTCOME: Reimagined an existing office into an inviting, highly functional workplace with a balance of private offices, conference spaces, and areas for collaboration, while strategically maximizing views of Lake Austin.
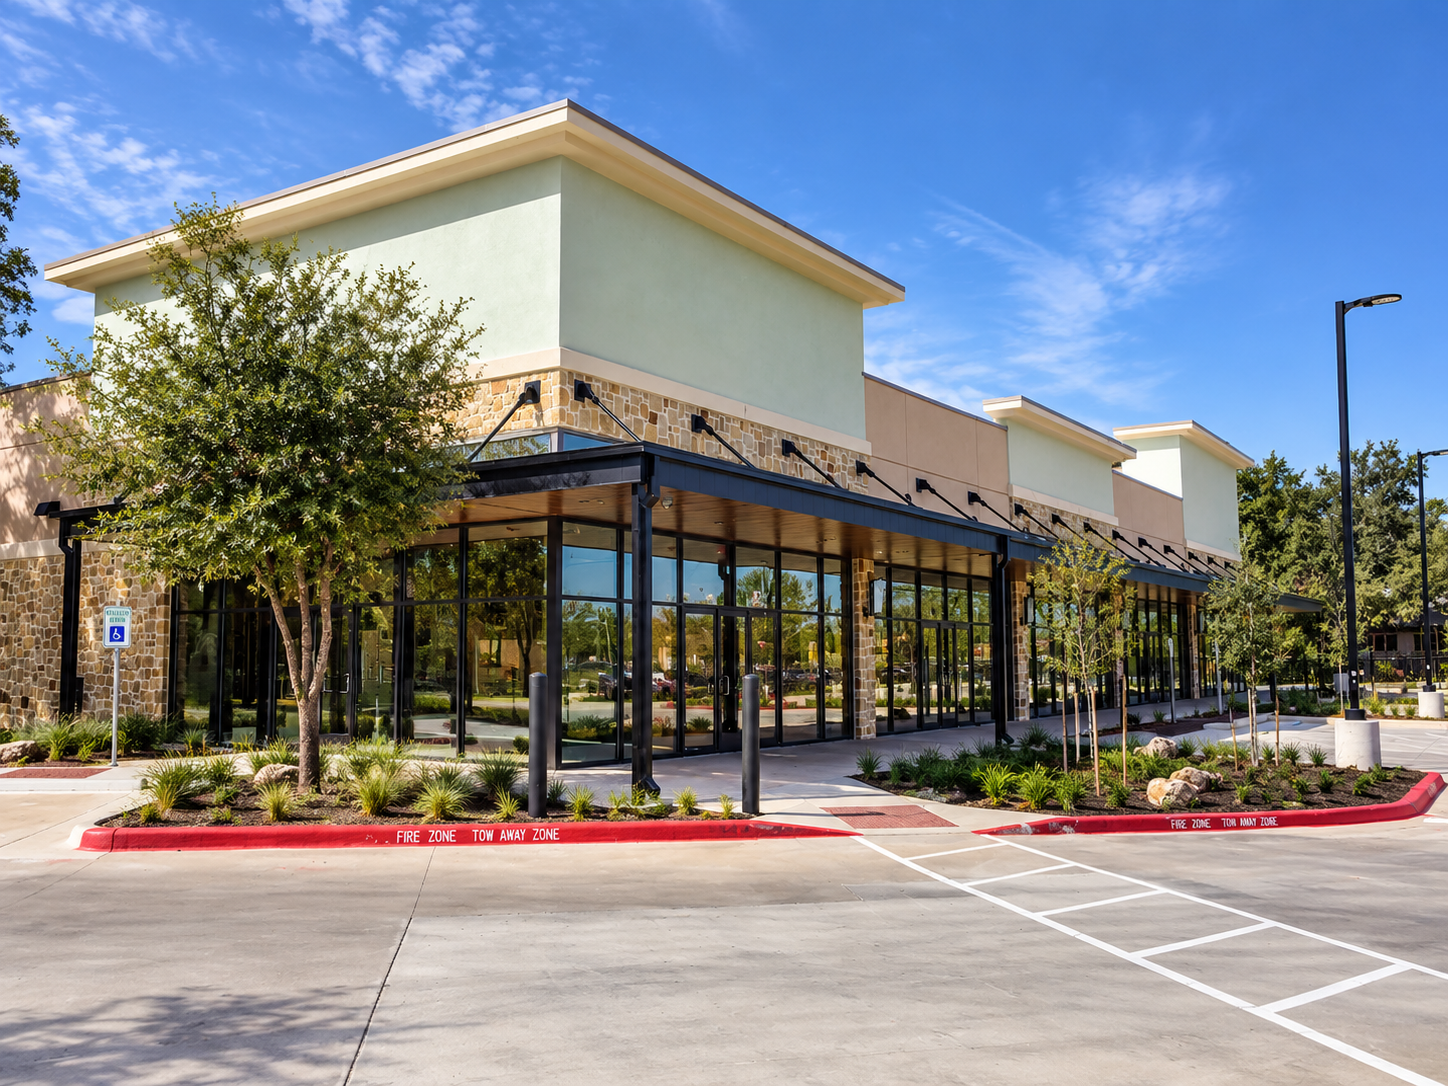
SPICEWOOD center - building 2 & 3
AUSTIN, TX | RETAIL/MIXED USE
13642 N Highway 183, Austin, TX 78750
SERVICES: Architecture, Site Planning, Permit Documents and Construction Administration
STATUS: Completed
OUTCOME: Designed the shell buildings for a flexible commercial center supporting medical, retail, and office uses, providing adaptable spaces for future tenant build-out.
OUR PROCESS
A RHYTHM BUILT TO KEEP PROJECTS MOVING.
A disciplined process keeps decisions, coordination, and documentation moving.
01

02

DEFINE GOALS, CONDITIONS, REQUIREMENTS, SCHEDULE, BUDGET, AND RISKS.
UNDERSTAND AND RESEARCH
03

DEFINE THE STRATEGY
SET SCOPE, PRIORITIES, RESPONSIBILITIES, DECISIONS, AND GUIDELINES.
04

COMPLETE QUALITY ASSURANCE, COORDINATED DOCUMENTS, AND PERMITTING AND CONSTRUCTION SUPPORT.
DESIGN AND COORDINATE
DEVELOP THE DESIGN AND COORDINATE CLIENT AND TECHNICAL INPUTS.
DOCUMENT AND DELIVER
●
●
●
●

A BETTER PROCESS
MEASURABLE RESULTS.
40

15
HOURS
63% REDUCTION IN AVERAGE PRODUCTION TIME
A STANDARDIZED WORKFLOW REDUCED AVERAGE PRODUCTION TIME BY APPROXIMATELY 63% PER LOCATION ON ONE REPEAT LOCATION PROGRAM.
Ready to Get Started on Your Next Project?
Let’s talk about your goals, challenges, and vision. Contact us today to discover how DRS can help turn your project into a clear, practical path forward.