SPICEWOOD CENTER - BUILDING 2 & 3
LOCATION
AUSTIN, TX
TYPE
RETAIL/MIXED USE
SERVICES
ARCHITECTURE
SITE PLANNING
PERMIT DOCUMENTS
CONSTRUCTION ADMINISTRATION
SIZE
3,428 SF RETAIL/OFFICE/MEDICAL SPACE (BUILDING 2)
6,000 SF NEW BUILDING OFFICE/MEDICAL (BUILDING 3)
ESTIMATED COST:
$1,500,000
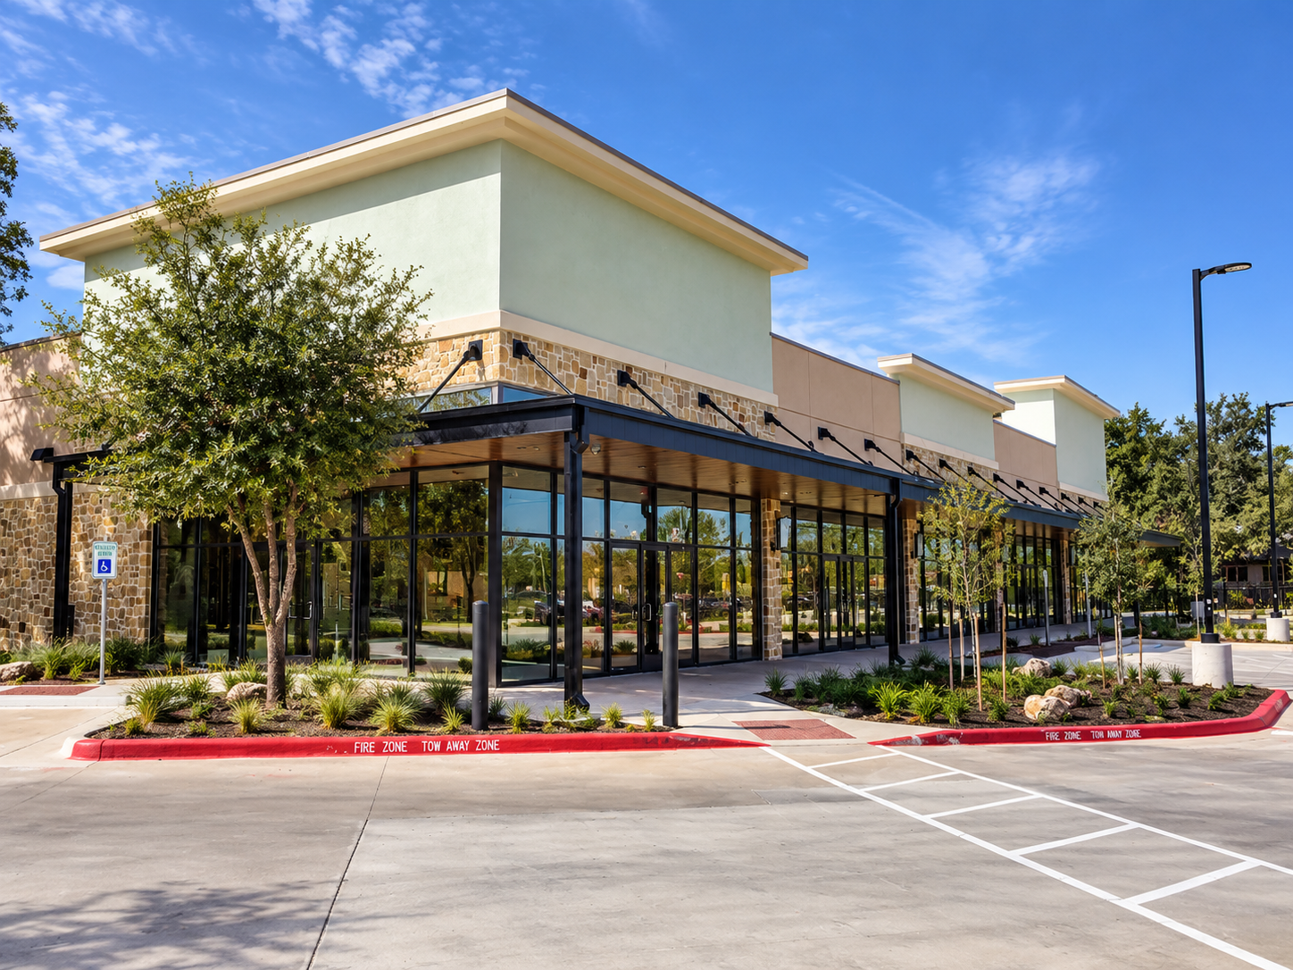
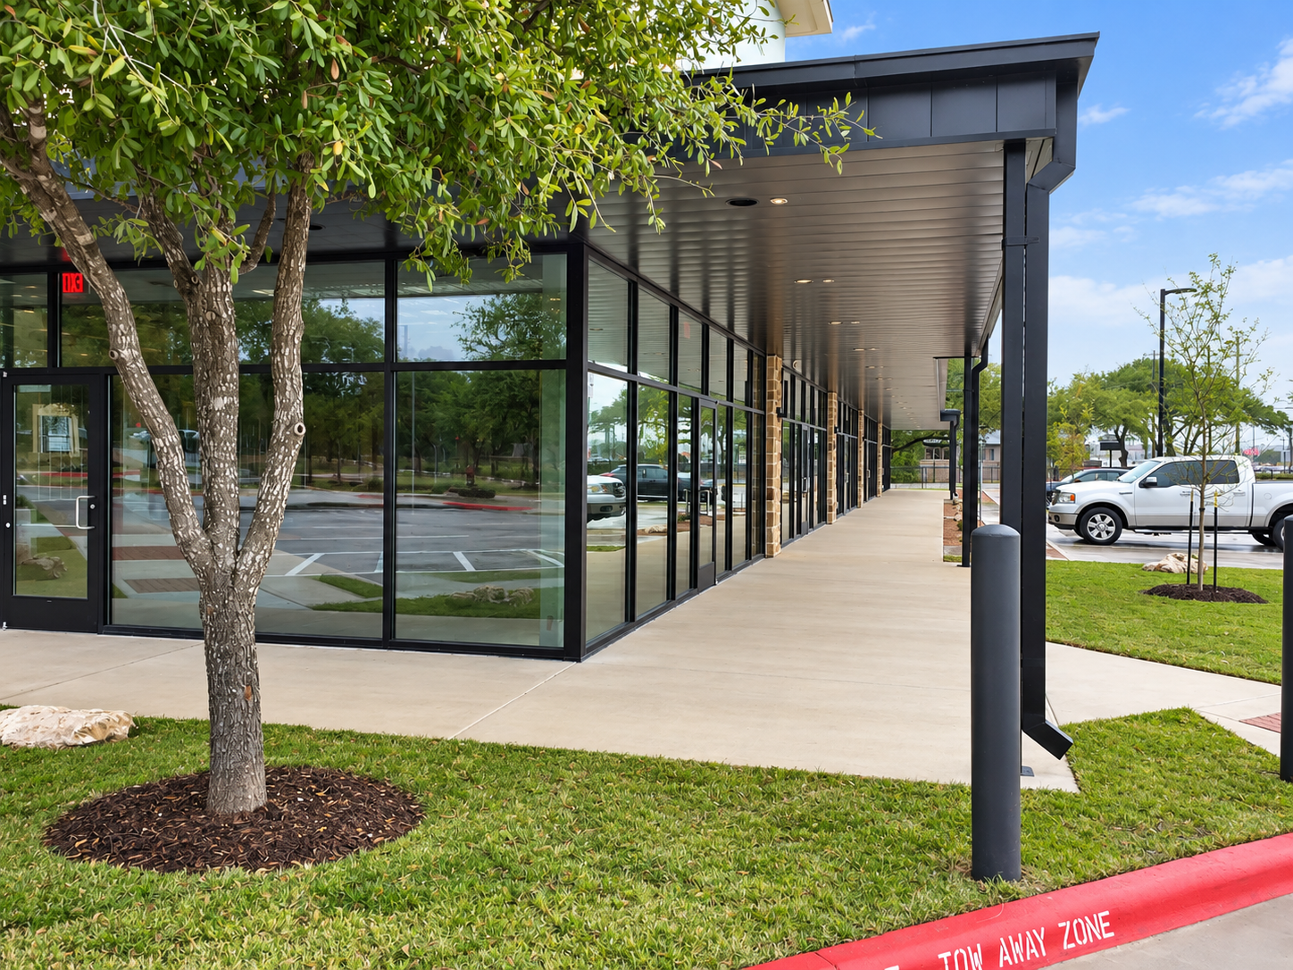
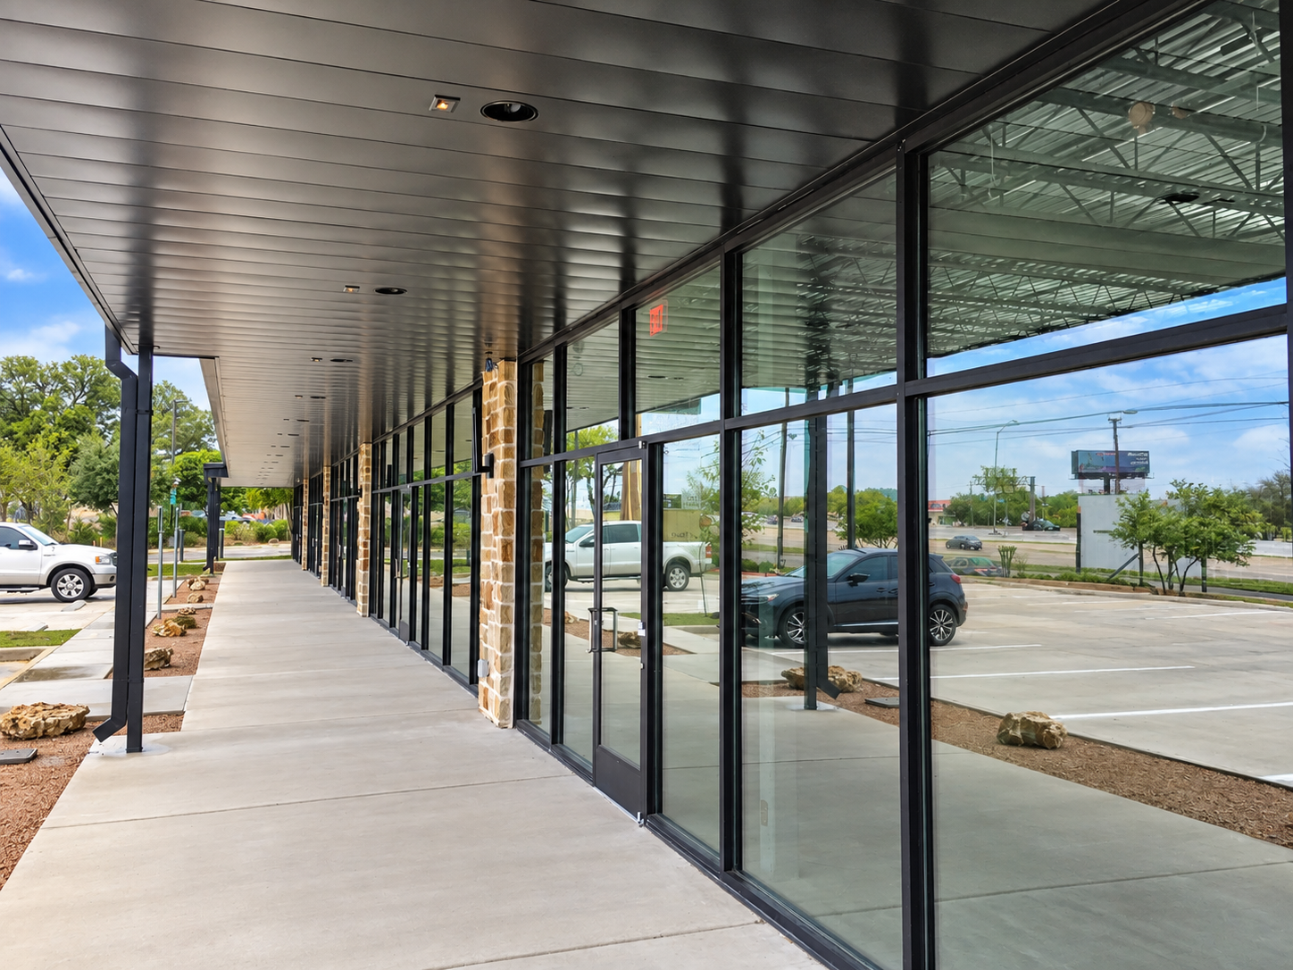
For Buildings 2 and 3, DRS extended the established architectural character of Spicewood Center by integrating the materials, finishes, and design language of the existing Building 1 into the new buildings. The approach creates a cohesive commercial development while allowing the new buildings to accommodate their respective uses.