
TENANT IMPROVEMENTS
TENANT IMPROVEMENTS COORDINATED FROM FIRST DECISIONS THROUGH CONSTRUCTION.
DRS plans and coordinates corporate and professional offices, commercial interiors, retail and service environments, and selected medical spaces.
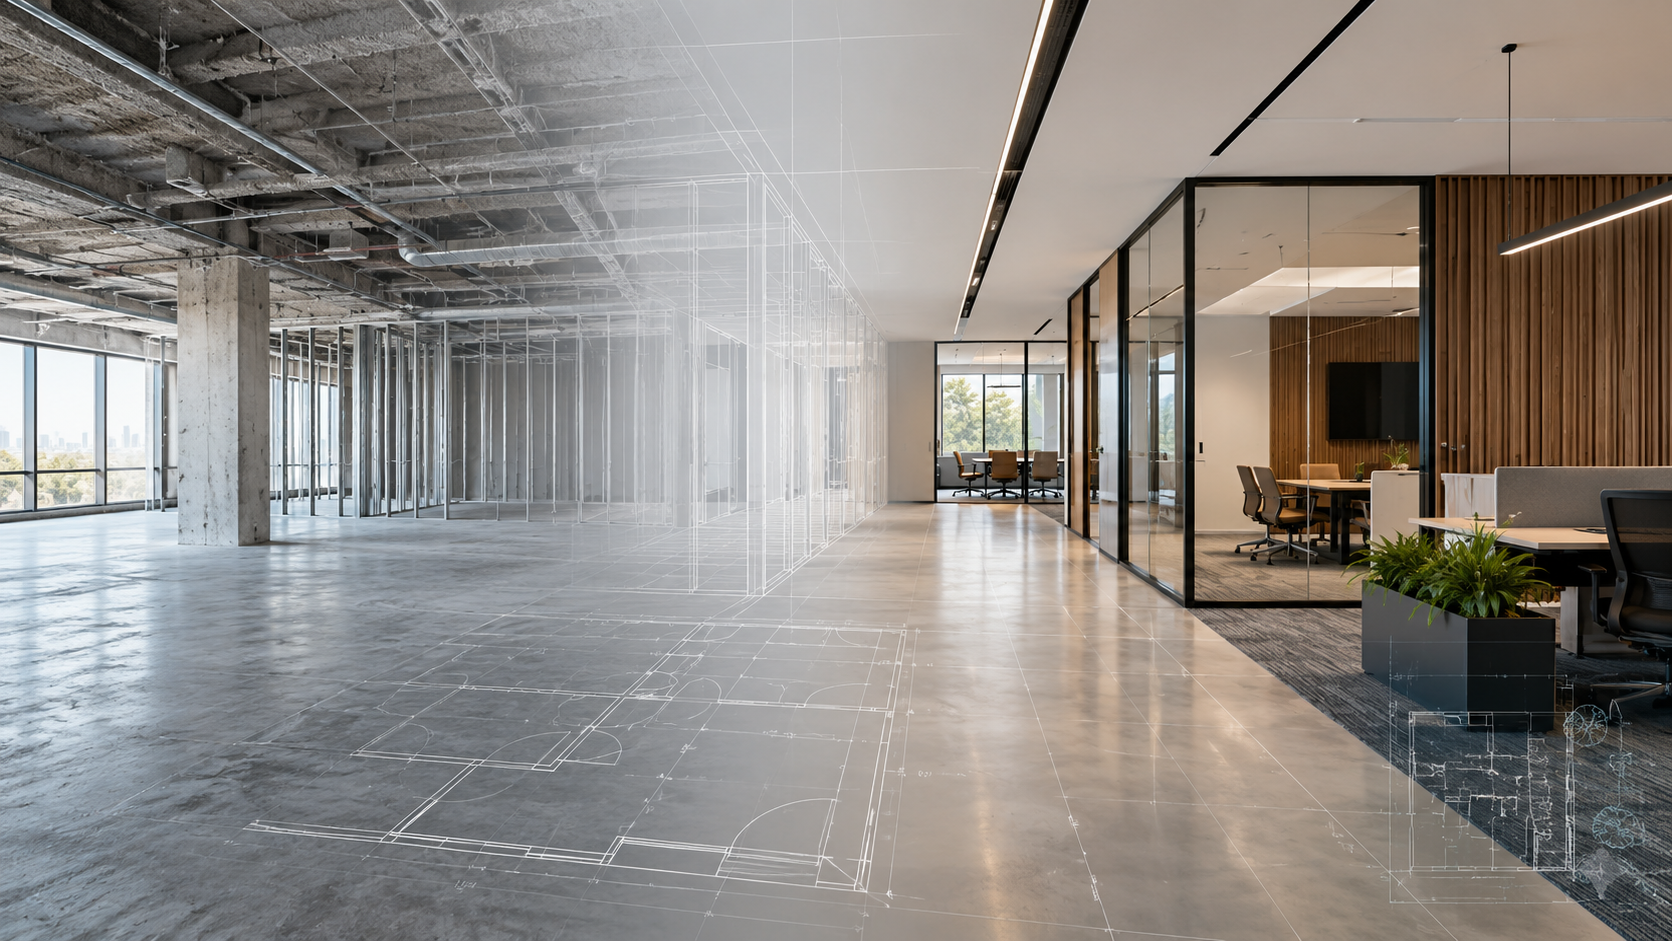
The work begins by understanding the existing conditions, operational program, lease and landlord requirements, code constraints, schedule, budget, and consultant needs that shape the project.
COMMON PROJECT CHALLENGES
RESOLVE CONSTRAINTS BEFORE THEY BECOME AVOIDABLE DELAYS.

Tenant improvements often move through decisions made by several parties. DRS establishes the project requirements and coordination path around the conditions that can affect design, documentation, permitting, pricing, and construction.
Incomplete or inconsistent existing information.
Lease obligations and landlord design criteria.

Code, accessibility, occupancy, and existing-building constraints.
Compressed schedules and decision dependencies.
Architectural and consultant coordination.
Late decisions, changing requirements, and comments received through multiple channels.
OUR APPROACH
SERVICES ALIGNED WITH THE PROJECT STAGE.

PROJECT STAGE
Understand the project
Existing-condition documentation, programming, space planning, project requirements, and initial constraints.
Develop the design
Schematic design, design development, pricing drawings, and client milestone approvals.
Coordinate and document
Permit and construction documents, consultant coordination, accessibility review, and permitting support when authorized.
POTENTIAL SERVICES
Support pricing and construction
Bidding or contractor coordination, RFIs, submittals, site observations, change evaluation, pay-application review, construction administration, and punch-list review when authorized.
CONSULTANT AND PERMITTING COORDINATION
Coordinate the disciplines the project requires.
Depending on the contract, DRS may retain and coordinate mechanical, electrical, plumbing, structural, and civil consultants. DRS may also coordinate accessibility review and permit submission through qualified consultants when those services are authorized.
Fire-protection design and consulting are provided by others when required. The proposal identifies consultant responsibilities, exclusions, and schedule dependencies before work begins.

OPTIONAL SERVICES
EXTEND THE SCOPE WHEN THE PROJECT NEEDS IT.
Interior design services are optional and are included only when identified in the written authorization.

Millwork design.
Decorative lighting selection.
Finish and material selection.

Furniture planning and procurement.
Signage and branding integration.
Installation or staging.

LET’S WORK TOGETHER
Planning a tenant improvement?
Tell us about the space, program, schedule, and current project stage. DRS will help define the architectural, consultant, permitting, and construction-support scope needed for the next step.