
TEST FITS AND FEASIBILITY
MAKE THE DECISION BEFORE MAKING THE COMMITMENT.
A Test Fit helps determine how an office, retail, commercial service, or selected medical space can support the program before a lease, purchase, renovation, or larger design effort moves forward.
DRS works with brokers, tenant representatives, tenants and business owners, property managers, and building owners to translate requirements into a preliminary plan and identify major constraints early.

UNDERSTAND WHAT THE SPACE CAN SUPPORT.
The study focuses on the planning information needed to compare the space with the client's program and next decision.

PROGRAM AND CAPACITY
Headcount, office and workstation counts and sizes, conference and support-space counts and sizes, and required adjacencies.
LAYOUT AND CIRCULATION
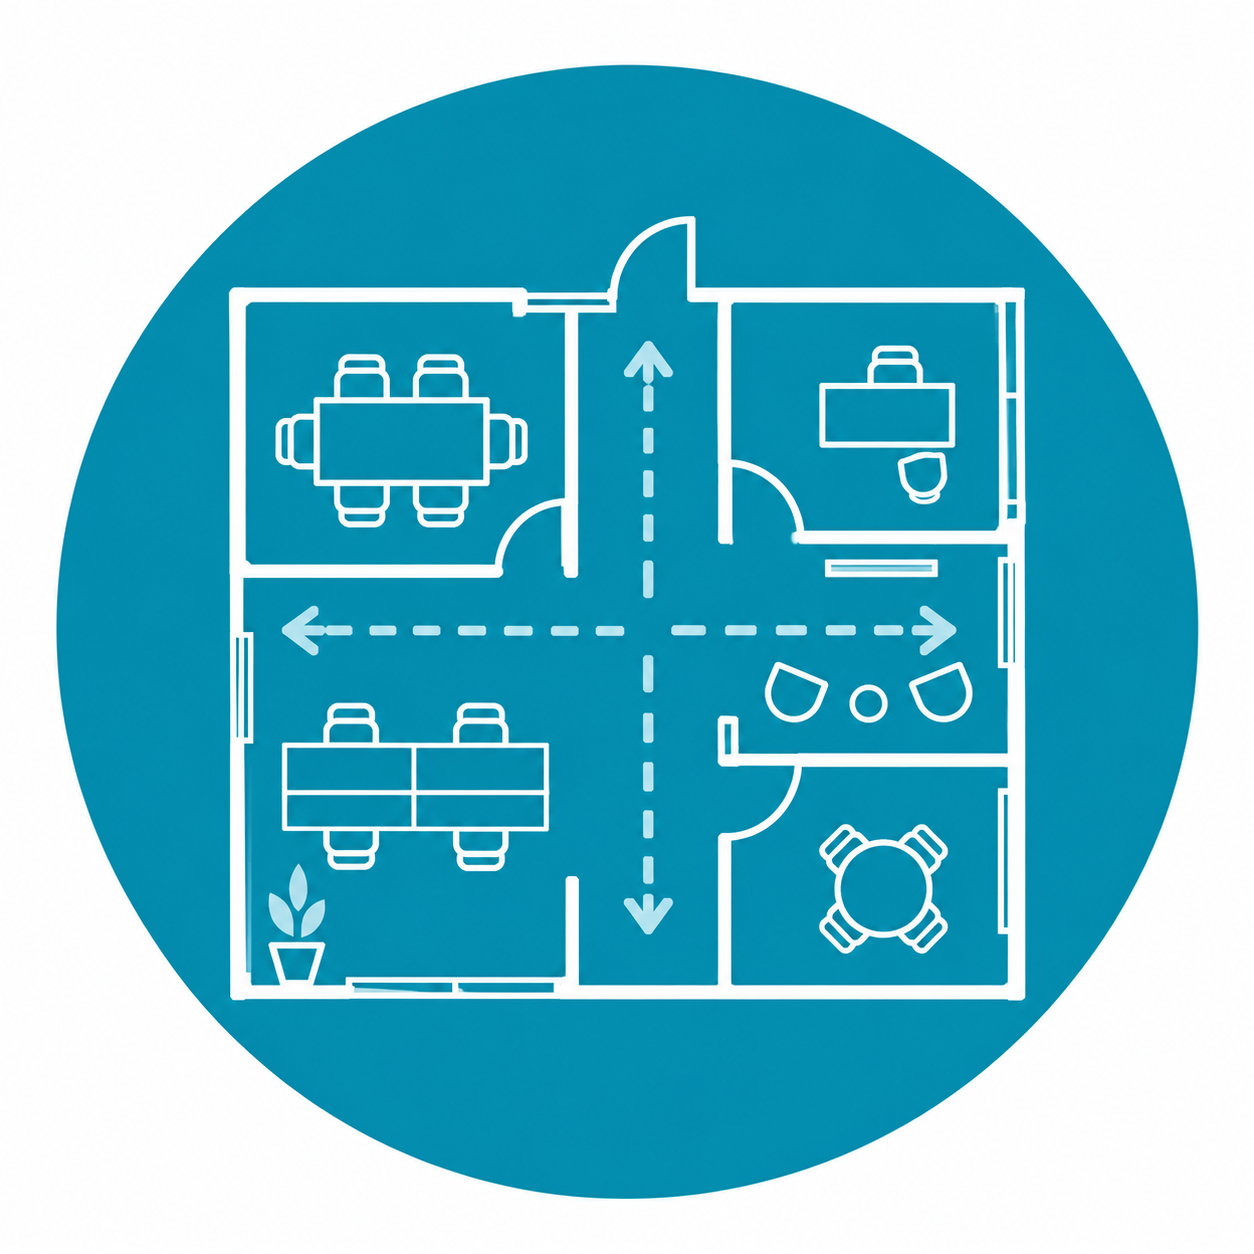
Preliminary space organization, circulation, and furniture layouts using industry-standard sizes.

FEASIBILITY
Accessibility, exiting, life-safety, restroom, preliminary code or occupancy considerations, and known physical constraints.

EFFICIENCY
How effectively the available square footage can support the required program.
A PRACTICAL PACKAGE FOR THE NEXT DECISION.
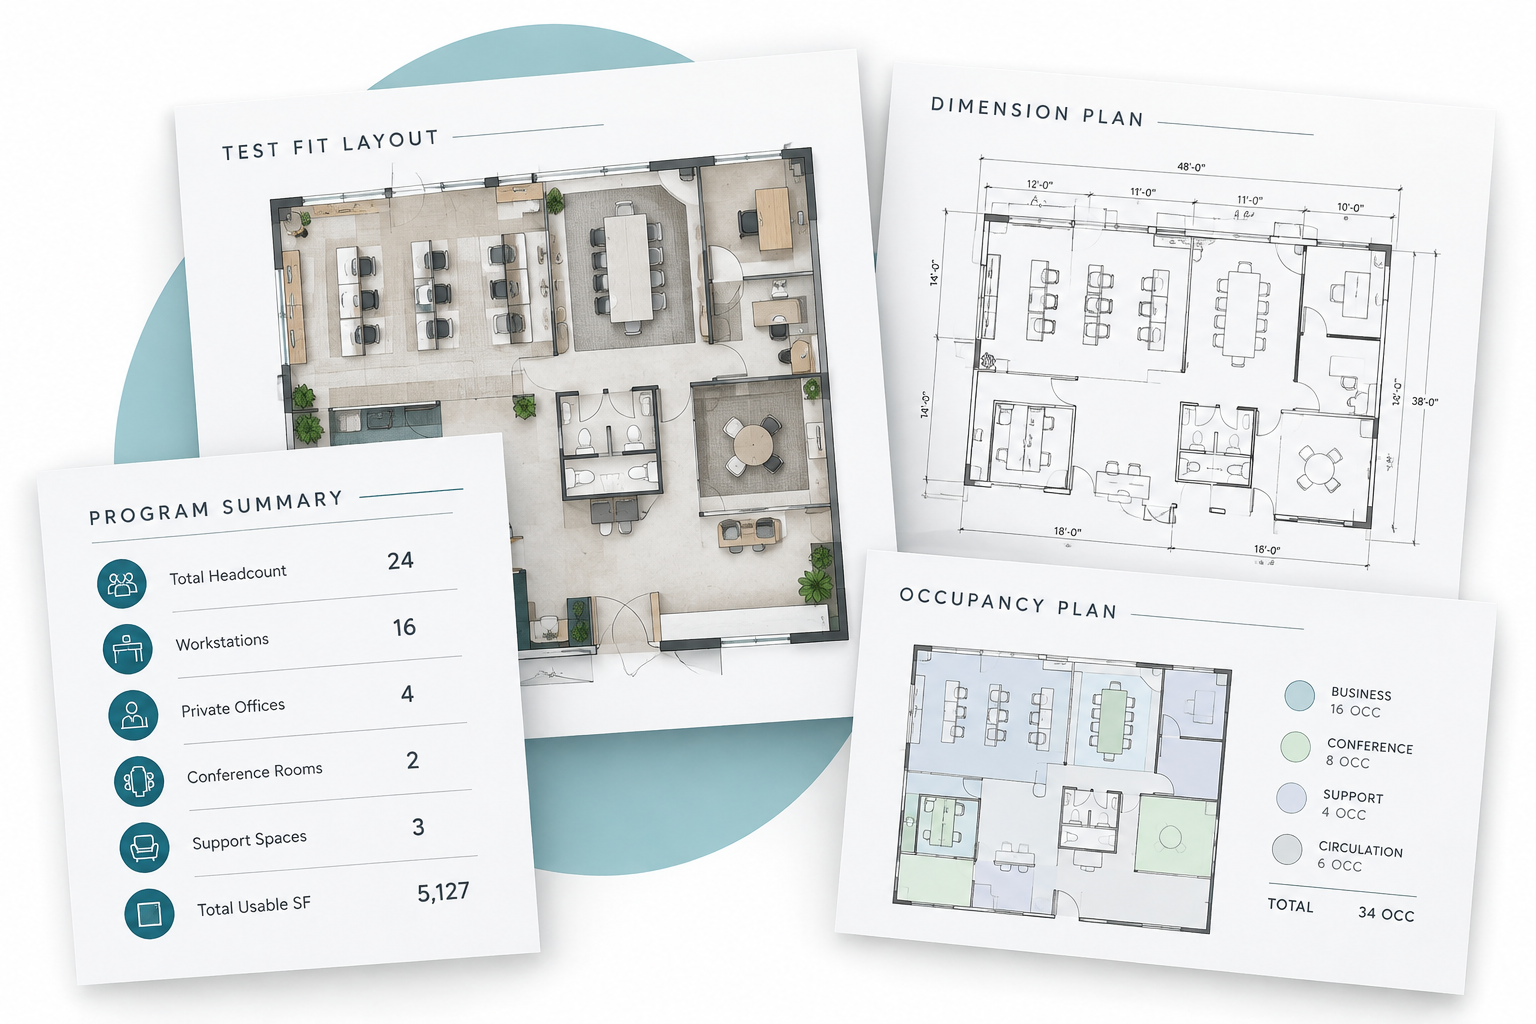
Based on the authorized scope and available base information, a typical Test Fit package includes the following preliminary information.
☑ A Test Fit layout.
☑ A dimensioned plan.
☑ A demolition plan when existing construction is affected and the plan is applicable.
☑ An occupancy plan.
☑ A capacity or program summary.
☑ Key planning observations and identified constraints.
The base service generally develops one preferred layout. Additional options or revisions are prepared when specifically requested and authorized, or when an evident alternative merits evaluation.
COMPLETE INFORMATION STARTS THE CLOCK.
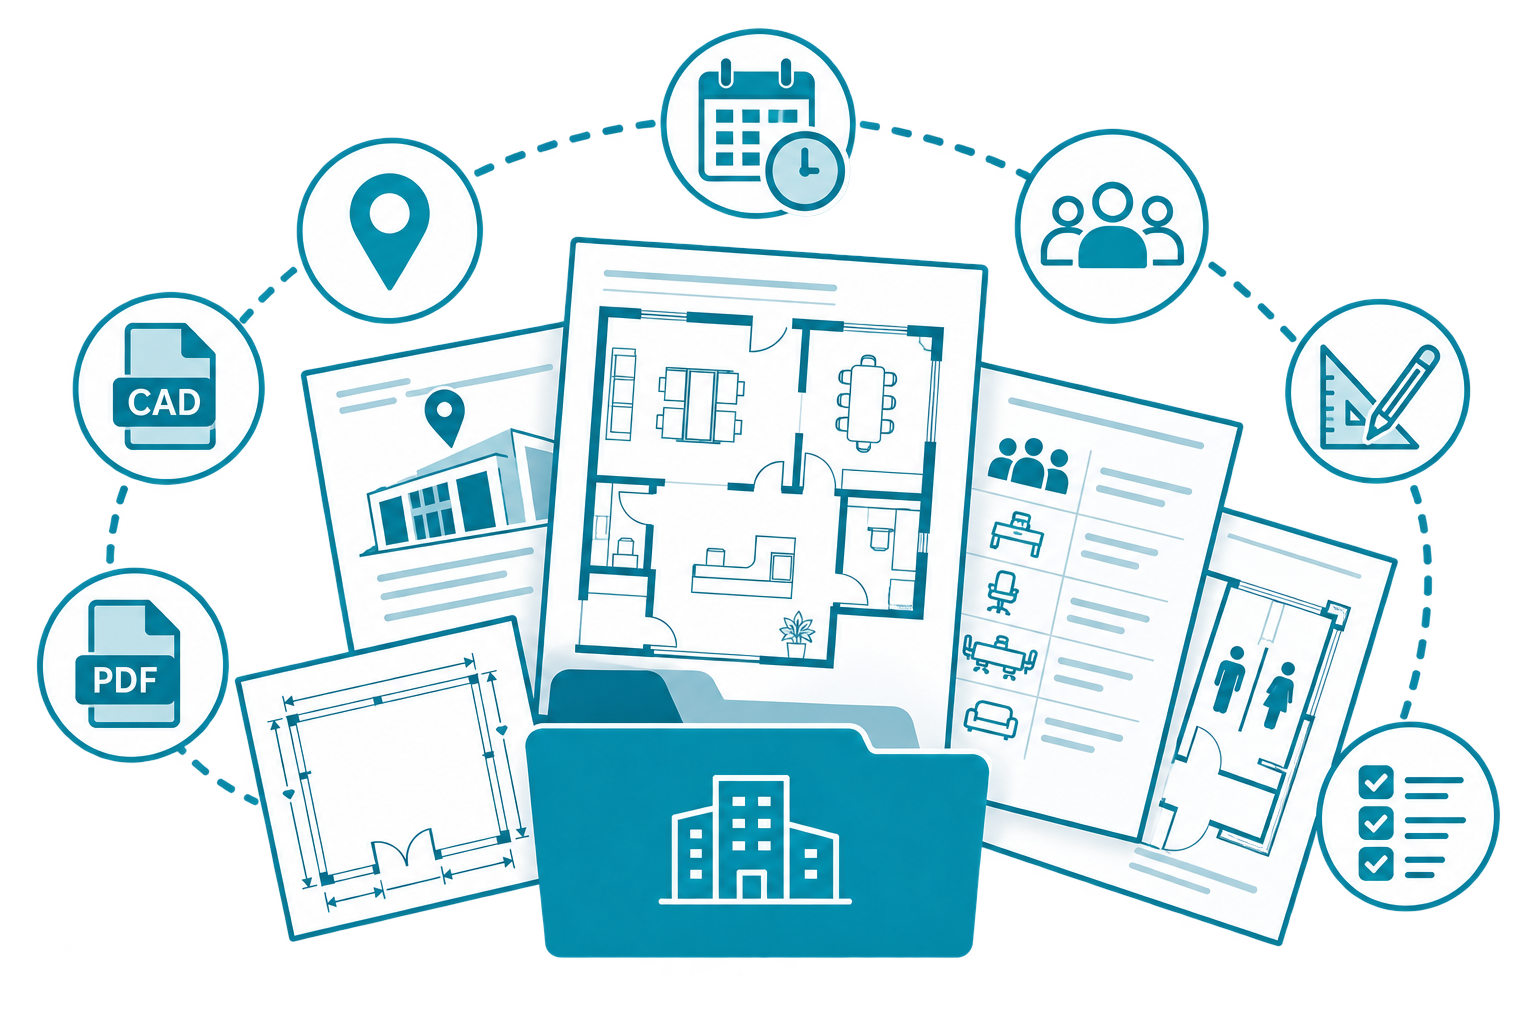
Provide the property address; available landlord, CAD, PDF, or measured plans; the required program and headcount; office, workstation, conference, and support-space requirements; known furniture standards; desired schedule; landlord criteria; and any known physical or operational constraints.
If no usable landlord or existing plan is available, DRS can provide an existing-condition survey and documentation as an additional authorized service.
A CLEAR PATH FROM TEST FIT TO COORDINATED DOCUMENTS.
For qualifying tenant-improvement projects, DRS uses the following target sequence.
The written proposal and project schedule govern each engagement.
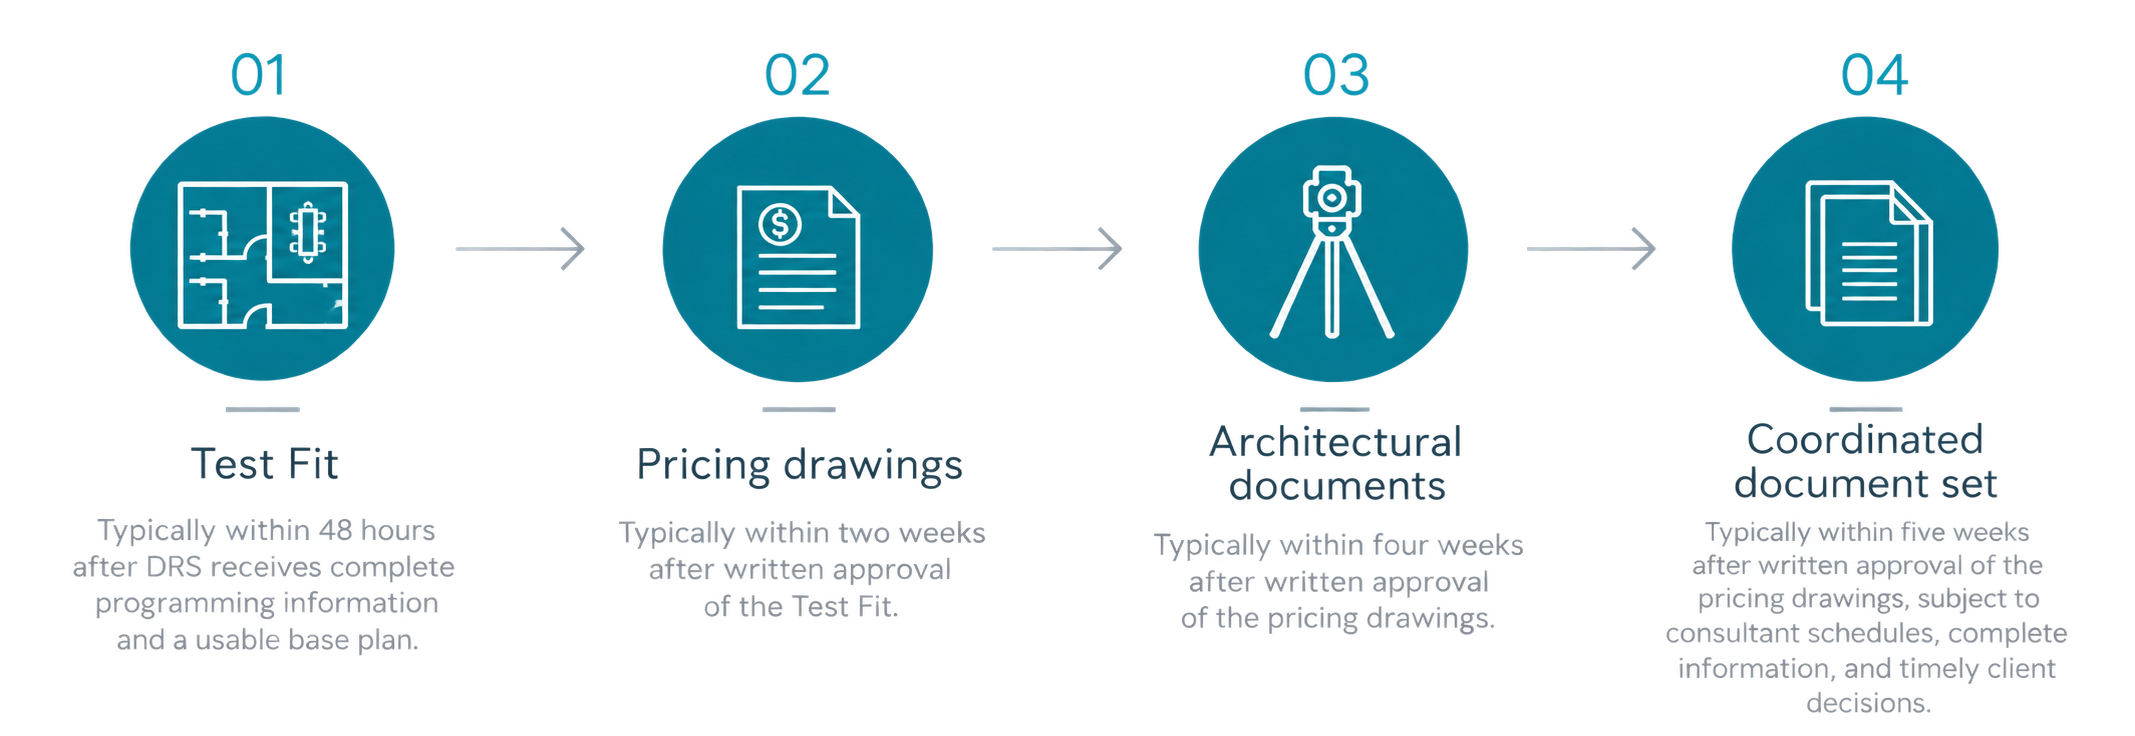
DRS confirms the expected delivery date when each service is requested. The target periods begin after the required information and preceding approval are complete. Scope changes, delayed decisions, unavailable base information, jurisdictional requirements, or consultant schedules may change the delivery date.
Ground-up buildings do not follow the tenant-improvement sequence above. DRS establishes a project-specific schedule based on the program, site information, consultant scope, regulatory requirements, available documentation, and project complexity.
THE WRITTEN AUTHORIZATION DEFINES THE SERVICE.
Every engagement proceeds under a written authorization defining the base scope, deliverables, schedule, and services required to continue from programming through build-out. Depending on the project, the following commonly require separate authorization.



Additional Test Fit options or revisions beyond the authorized study.
Existing-condition field verification and documentation.
Renderings or three-dimensional visualization.
Branding or signage integration.
Interior design, furniture, or finish-selection services.
Bidding and negotiation services.



LET’S BUILD WHAT’S NEXT
HAVE A SPACE YOU ARE EVALUATING?
Share the available plans, program requirements, and desired schedule. DRS will confirm the scope, information required, and expected delivery before beginning.