
COMMERCIAL ARCHITECTURE AND INTERIOR DESIGN
EXPERTISE ORGANIZED AROUND THE DECISIONS THAT MOVE PROJECTS FORWARD.
DRS helps brokers, tenant representatives, tenants and business owners, property managers, and building owners evaluate opportunities, define project requirements, coordinate design and technical information, and prepare commercial projects for permitting and construction.
Services can begin with a focused Test Fit or extend through tenant-improvement design and construction support. Every engagement includes direct principal involvement through project management, production, or quality assurance.
OUR EXPERTISE
SERVICES STRUCTURED AROUND THE PROJECT PATH.
Each engagement is defined by the decisions, documentation, and coordination the project requires.

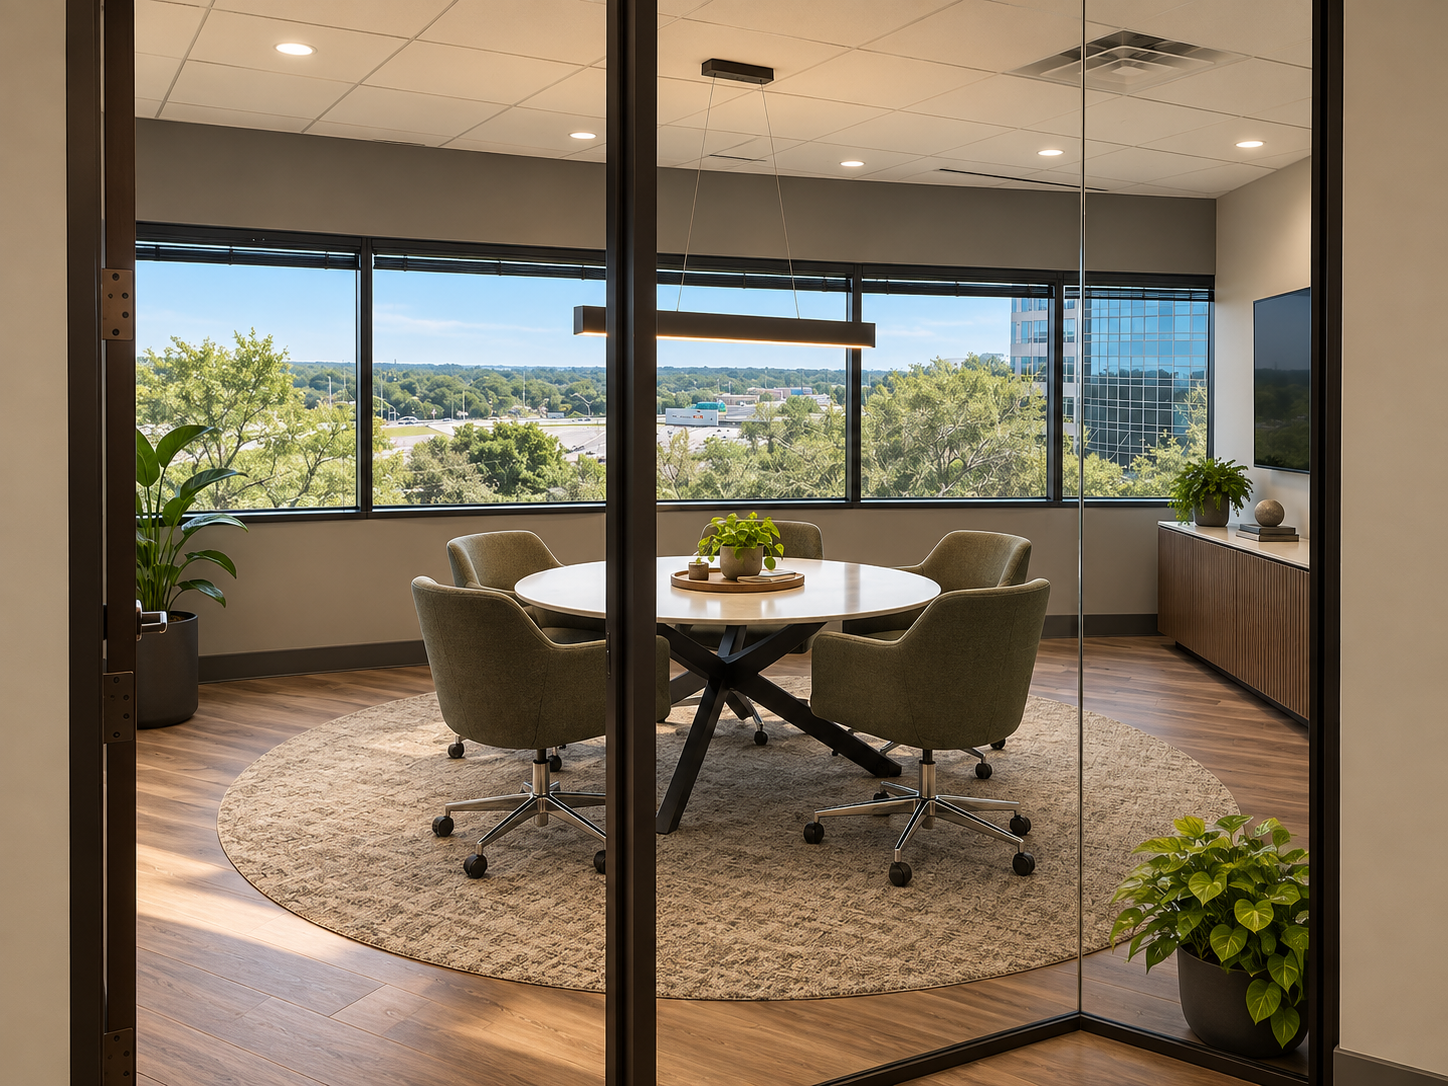
Plan tenant improvements, commercial interiors, renovations, and building projects around operational requirements. Interior design and branding integration are available when included in the authorized scope.
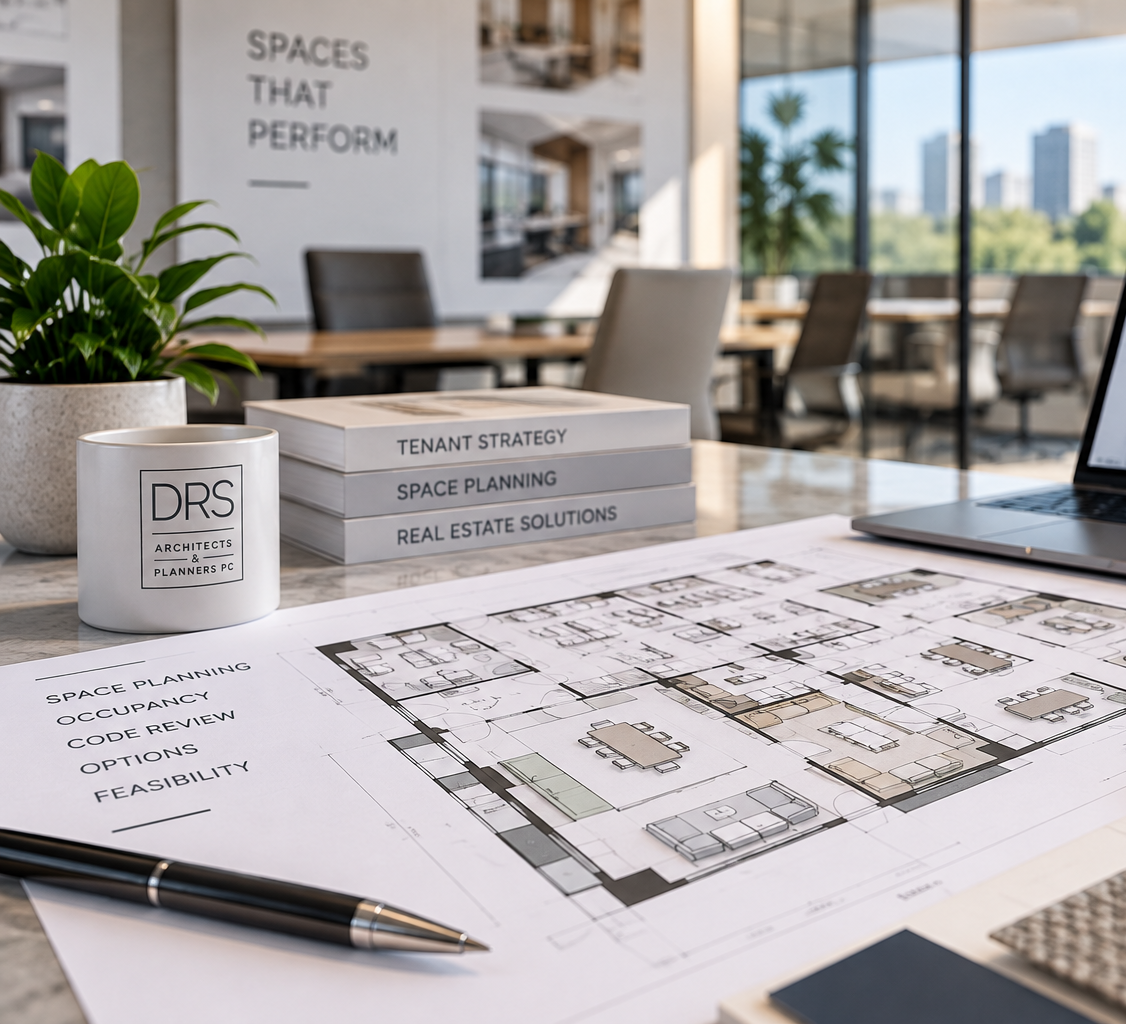
Evaluate program fit, planning options, major physical constraints, and preliminary code and accessibility considerations before committing to a space or larger design effort.
COMMERCIAL ARCHITECTURE AND INTERIOR DESIGN
TEST FITS AND FEASIBILITY
PERMIT DOCUMENTS AND CONSTRUCTION SUPPORT
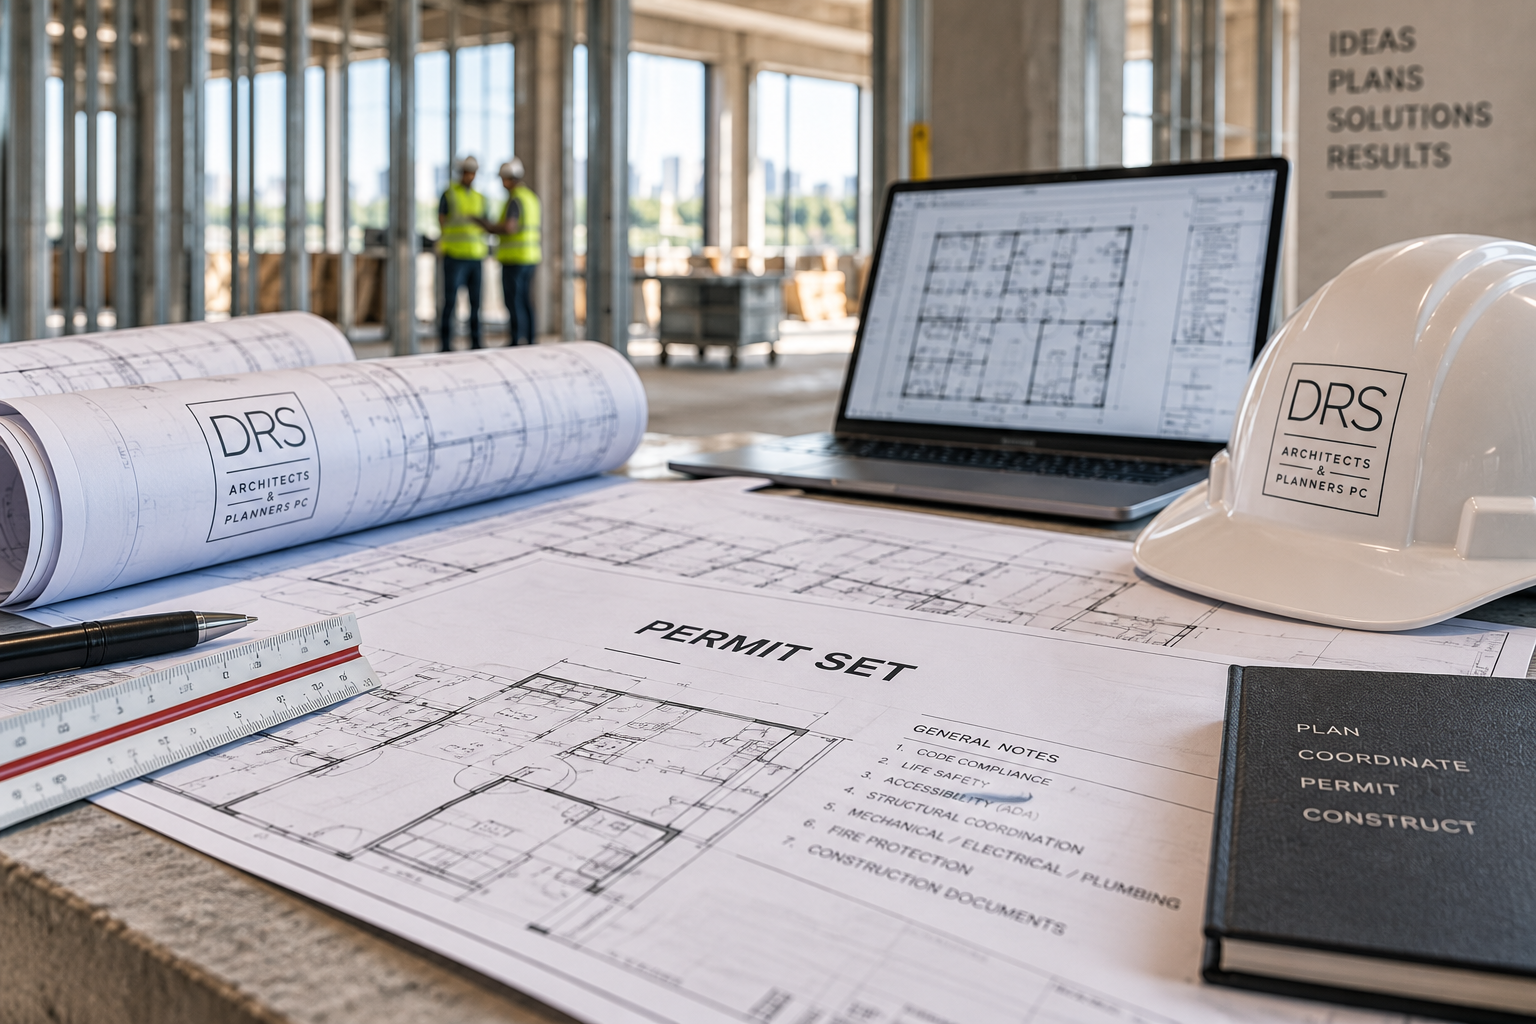
Develop and coordinate architectural documents for permitting and construction, and provide bidding, permitting, and construction support when included in the authorized scope.
SUPPORTING CAPABILITIES
Add the support the project actually needs.
Depending on the project and written authorization, DRS can provide or coordinate the following supporting services.




Programming, space planning, feasibility studies, and site or building analysis.
Existing-condition surveys and documentation when reliable base information is unavailable.
Mechanical, electrical, plumbing, structural, and civil consultant coordination; accessibility review and permit coordination.
Preliminary code, accessibility, occupancy, and BOMA analysis.
Site planning, three-dimensional visualization, and design communication tools.
Interior finishes, millwork, decorative lighting, furniture planning, signage, branding integration, procurement, installation, or staging.
Bidding and negotiation, construction administration, quality assurance, constructability reviews, and peer reviews.




OUR APPROACH
A DEFINED SCOPE BEFORE WORK BEGINS.
Every service begins with written authorization that identifies the included services, consultants, deliverables, information required from the client, target schedule, and applicable additional services. This keeps expectations visible as the project moves from planning through build-out.

LET’S BUILD WHAT’S NEXT
START WITH THE SCOPE YOUR PROJECT NEEDS.
Whether you are evaluating a space, planning a tenant improvement, or preparing documents for permitting and construction, DRS can help define the appropriate next step.