
ALTA PEST CONTROL HEADQUARTERS
A new purpose for an existing building.
LOCATION
Pflugerville, Texas
PROJECT TYPE
Building Renovation and Headquarters Conversion
STATUS
Under Construction
PROJECT AREA
19,240 SF
ESTIMATED CONSTRUCTION COST
$3.8million
DRS Services
Architecture
Interior Design
Construction Documents
Permitting Support
Working with what was already there
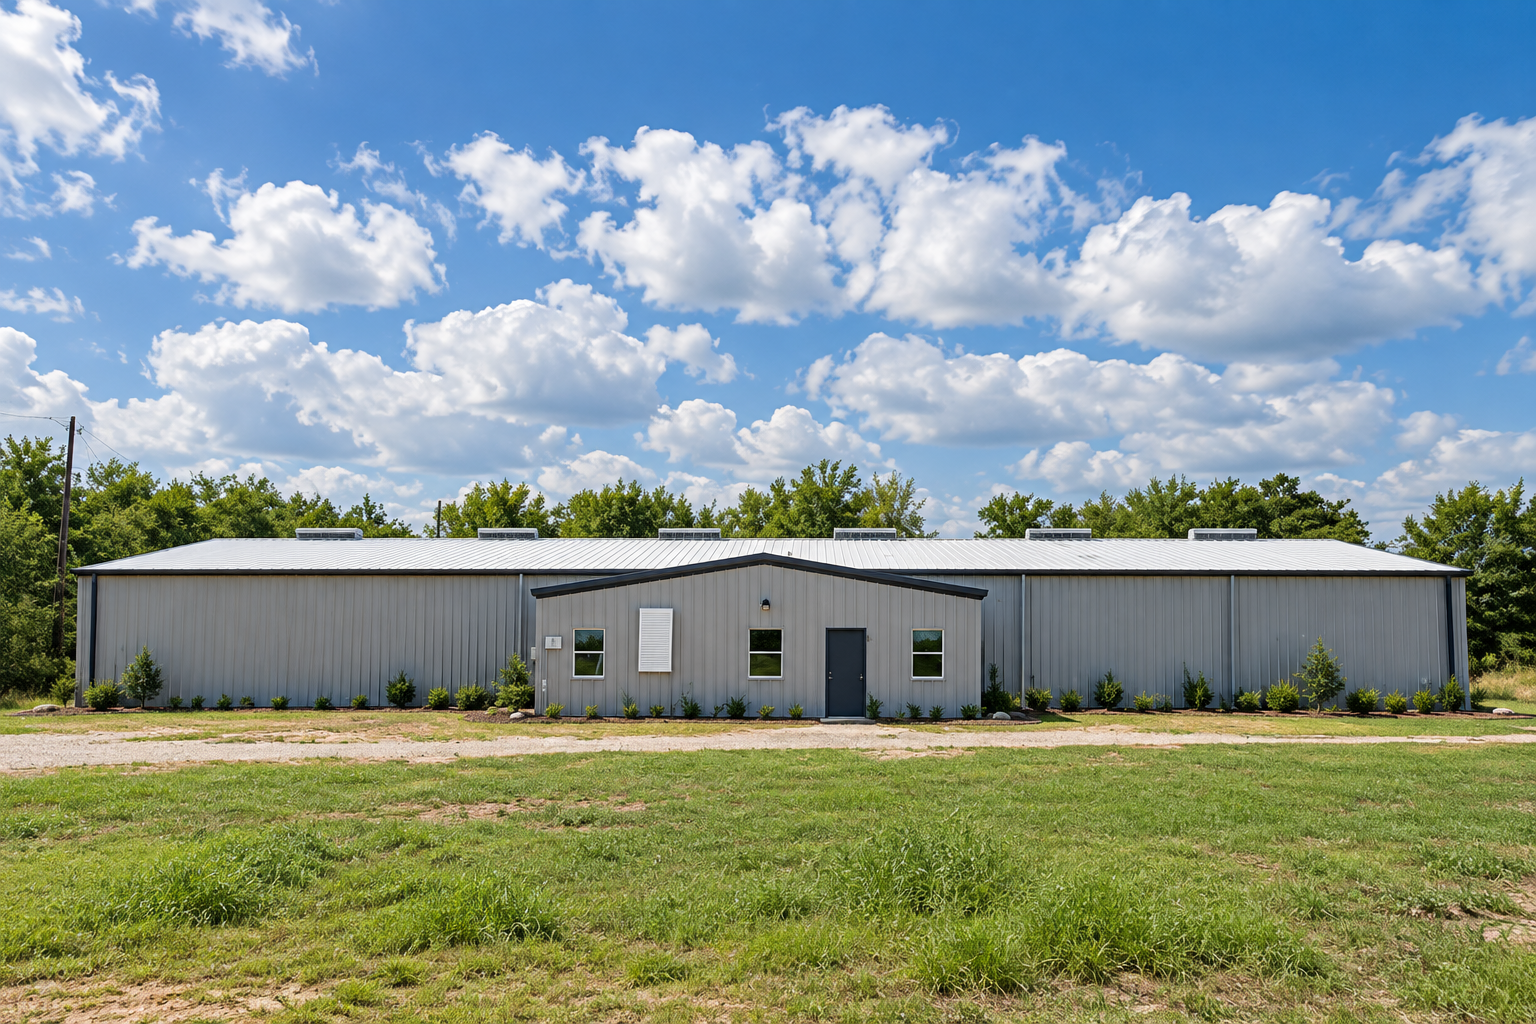
The existing building provided the starting point for the design. Its form, height, and construction established conditions that had to be considered alongside Alta’s operational requirements.
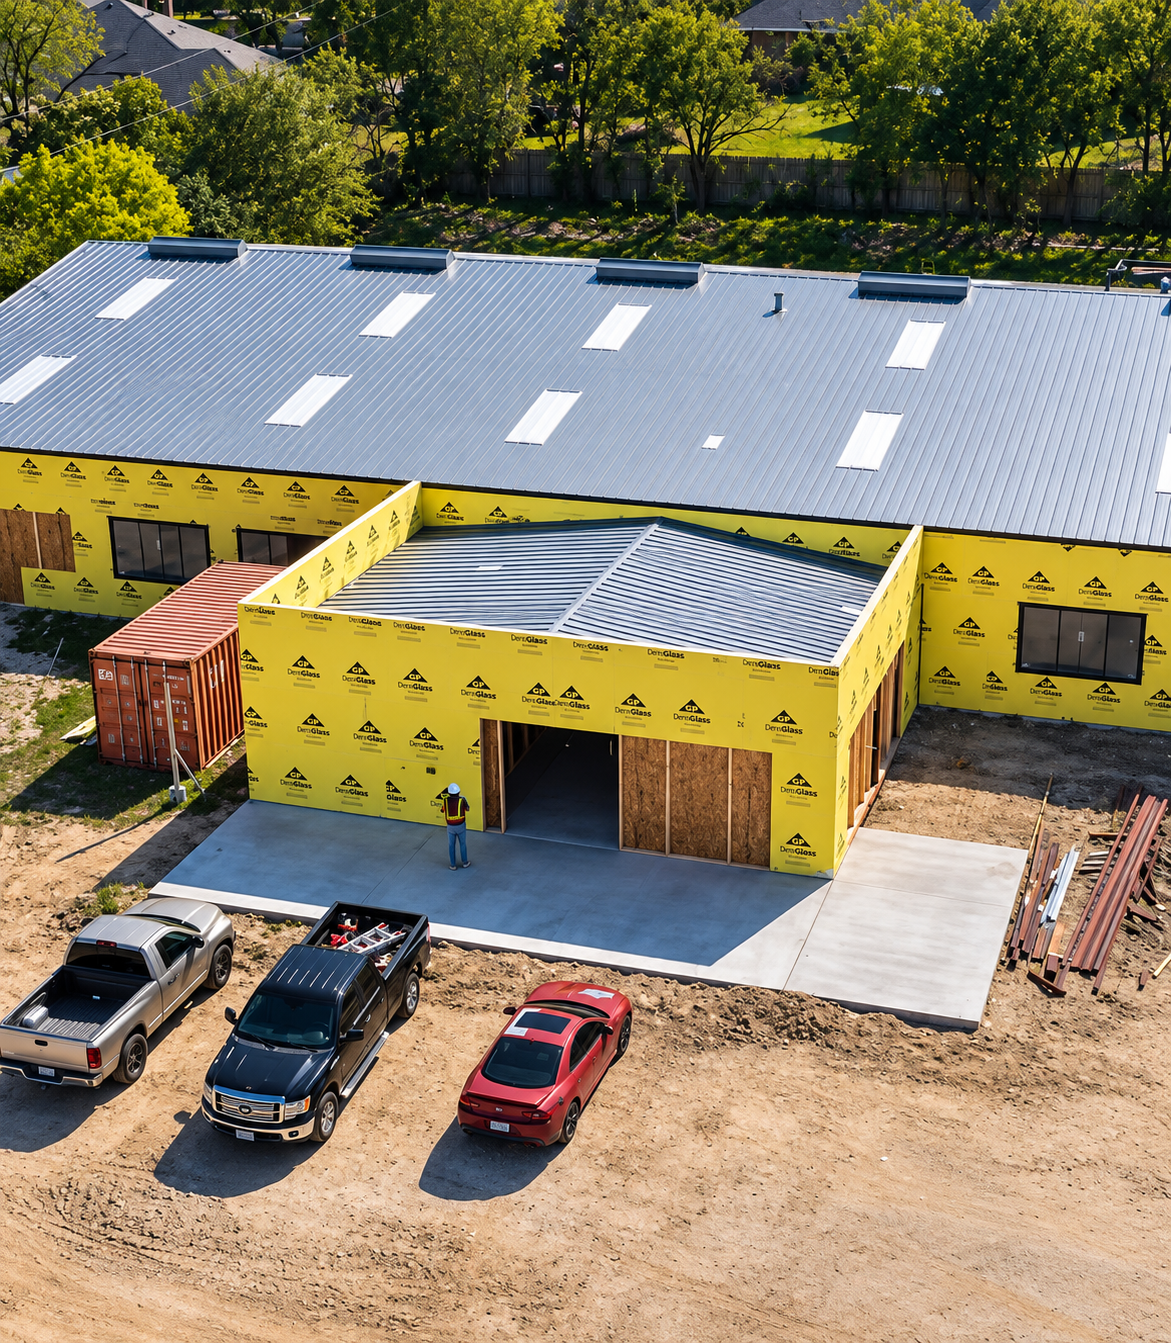
Retaining much of the exterior shell made building reuse central to the project. The architectural approach combines that retained shell with exterior modifications and a new interior organization, giving the property a different identity and purpose.
The project illustrates how an existing commercial building can be substantially reimagined through selective changes and coordinated design.
Bringing operations and employee amenities together
The headquarters program extends beyond conventional office space. It includes private offices, open work and call-center areas, training and meeting functions, and a break room, alongside fitness, shower, recreation, and gathering spaces.
DRS’s design organizes these different activities within one building. The program supports both the company’s daily operations and the client’s priorities for its employees.
Supporting the path through permitting
The project also required continued coordination through the municipal permitting process as City requirements evolved.
DRS provided architectural services and permitting support, addressing review requirements as the project progressed.
PROJECT GALLERY
Reimagining an abandoned warehouse
Alta Pest Control’s headquarters project began with an abandoned warehouse and a substantially different vision for its future.
The client needed a building that could accommodate administration, offices, training, customer-service operations, and employee amenities. Meeting that program required changes to the interior, exterior, and site, along with additional floor area within the existing building.
DRS developed a design that retains approximately 90% of the existing exterior shell while adapting the building for its new use.
Adding space within the existing building
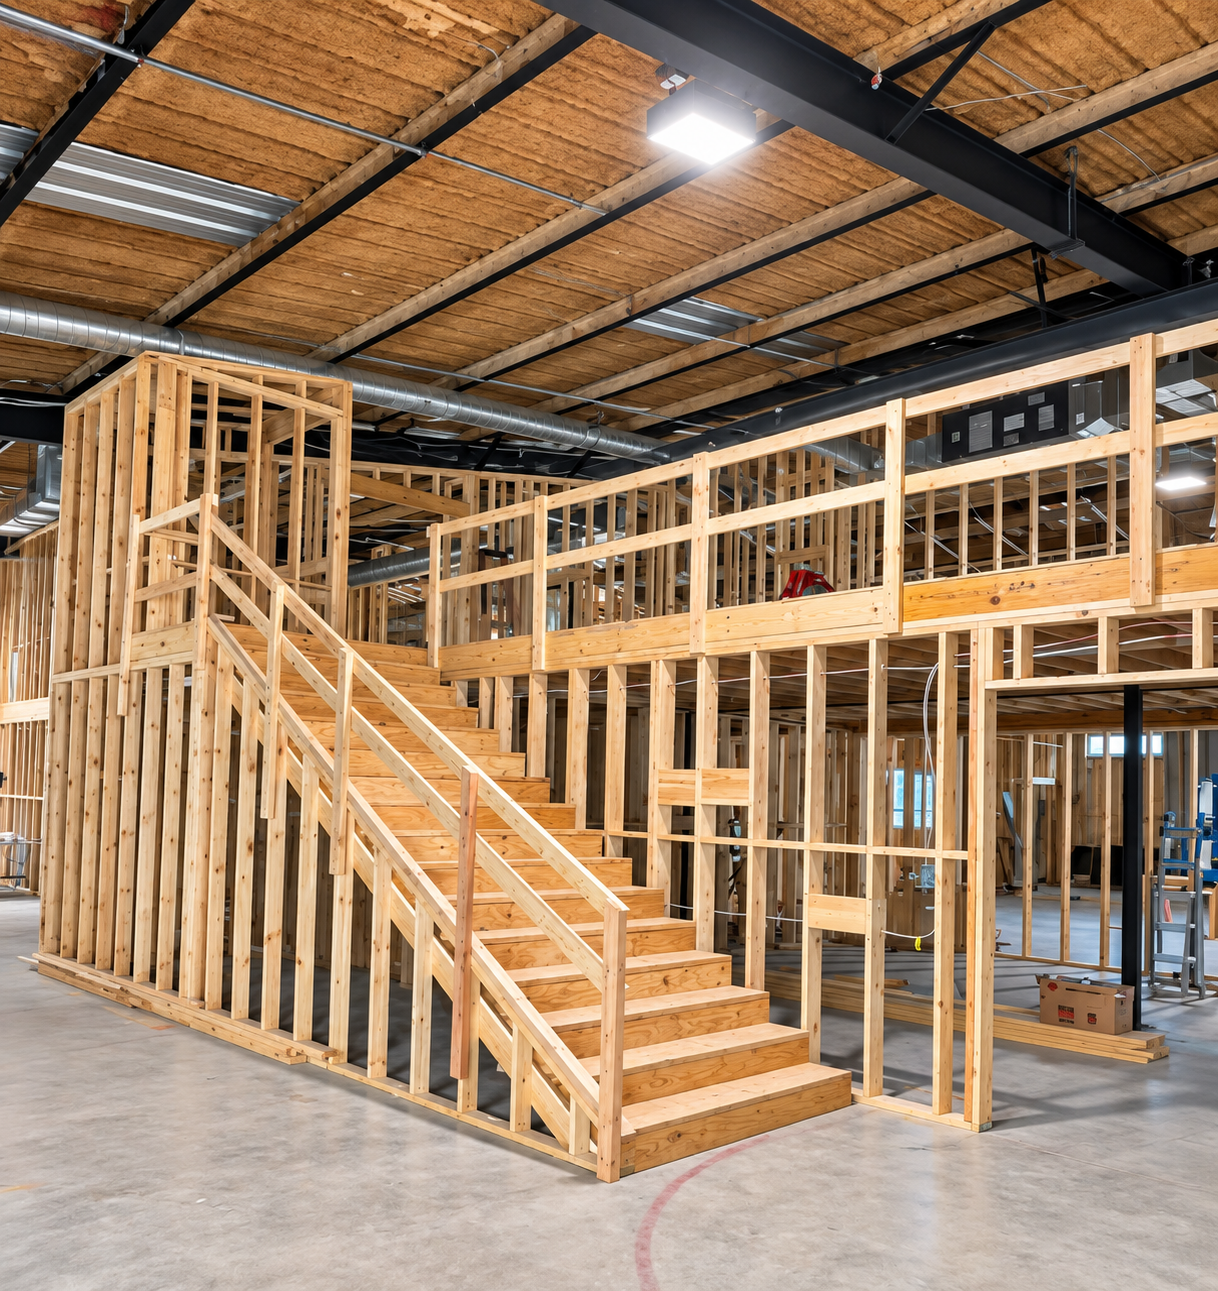
The client’s program included an additional level. DRS incorporated approximately 4,540 SF of second-floor space above portions of the 14,700 SF ground floor, bringing the total planned area to 19,240 SF.
Fitting the added level within the existing building required coordination around available height, structural requirements, and mechanical systems. The design places upper-level work and gathering spaces alongside areas that remain open to the volume below.
This approach adds floor area while responding to the physical constraints of the original building.
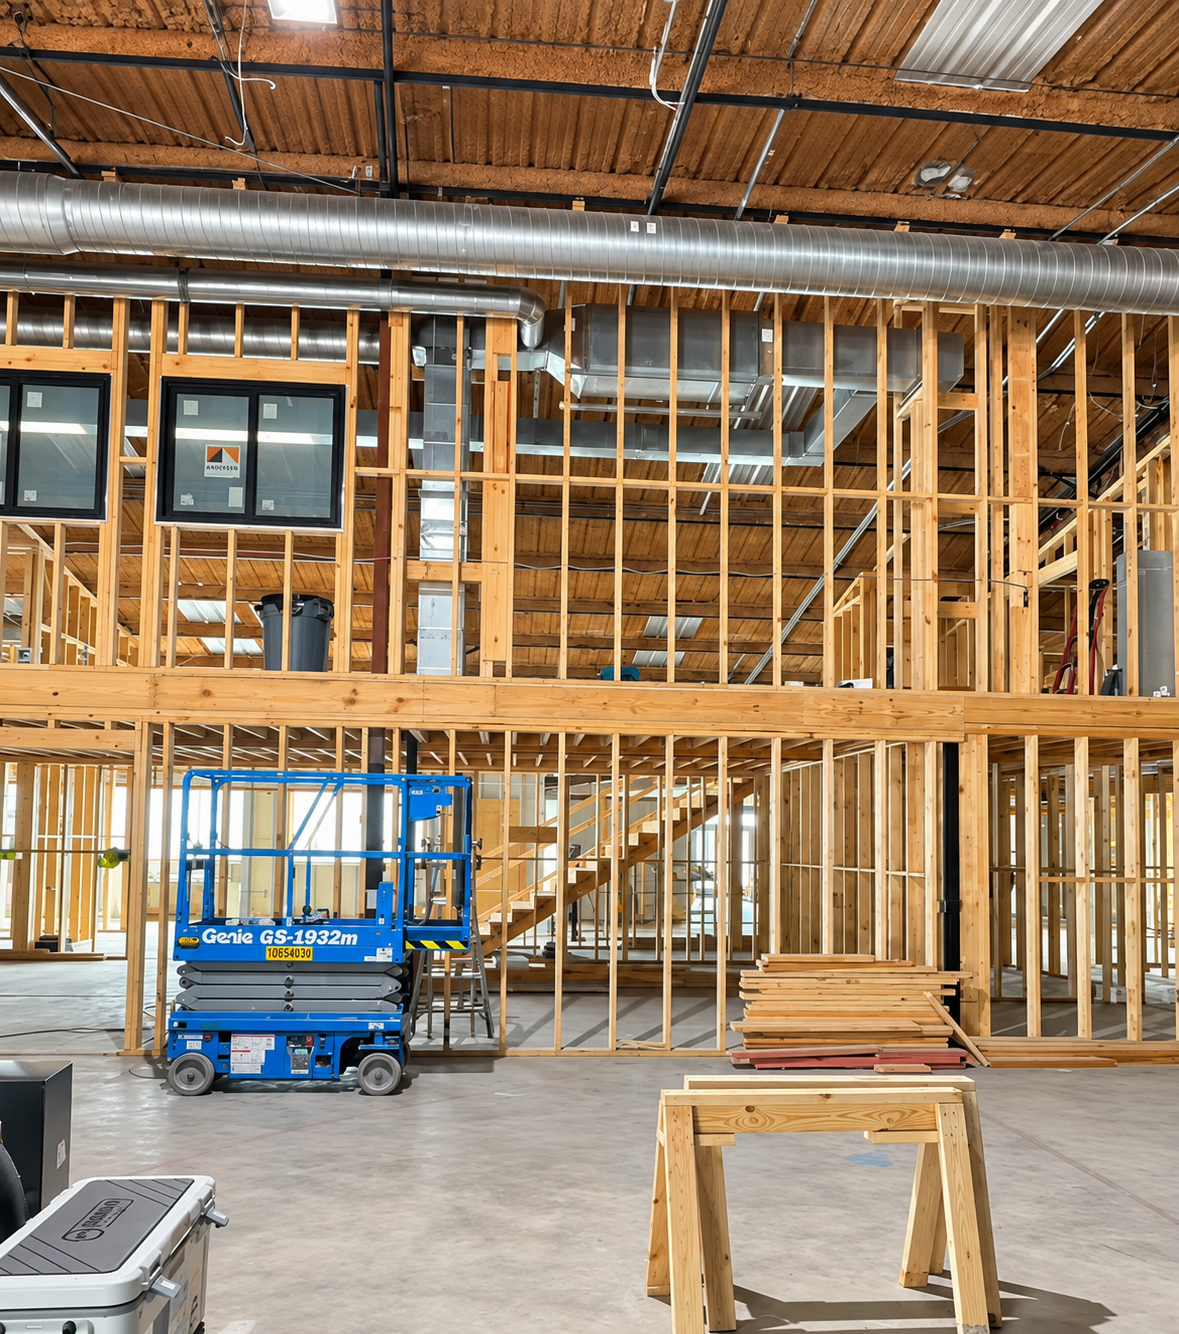
Construction in progress
Construction is underway, with completion anticipated in early 2027. The completed headquarters will bring Alta’s workplace program into a repurposed building with an expanded floor area and a renewed commercial identity.
Considering a new use for an existing building?
DRS can help evaluate the building’s potential and develop a coordinated approach to renovation, documentation, and permitting.
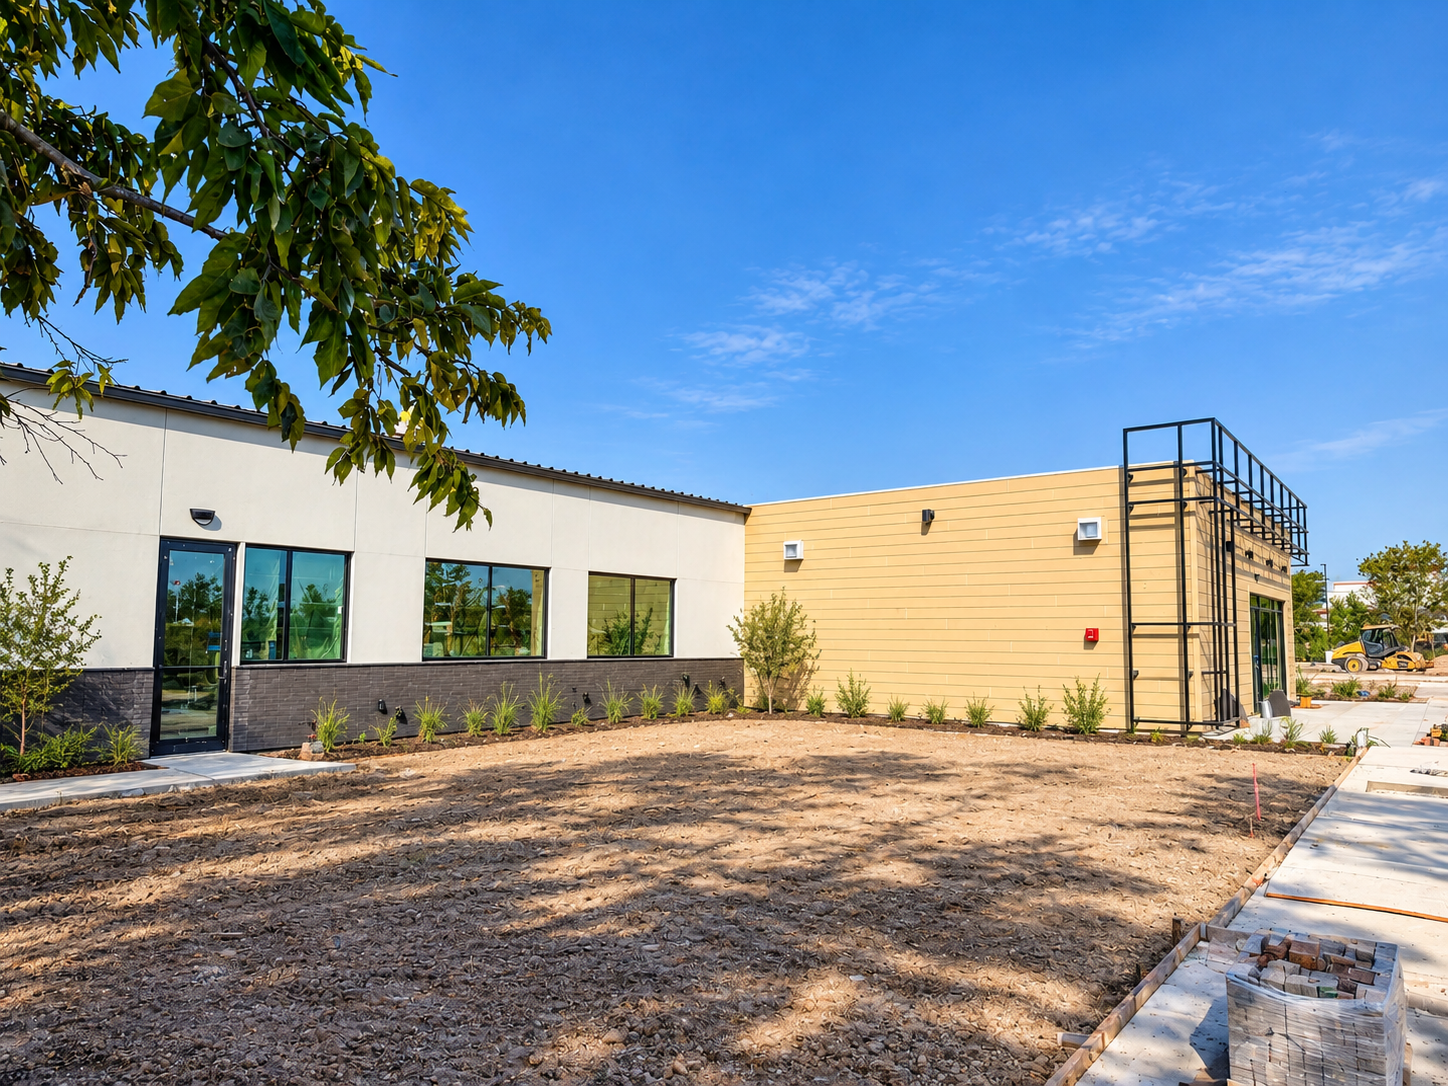
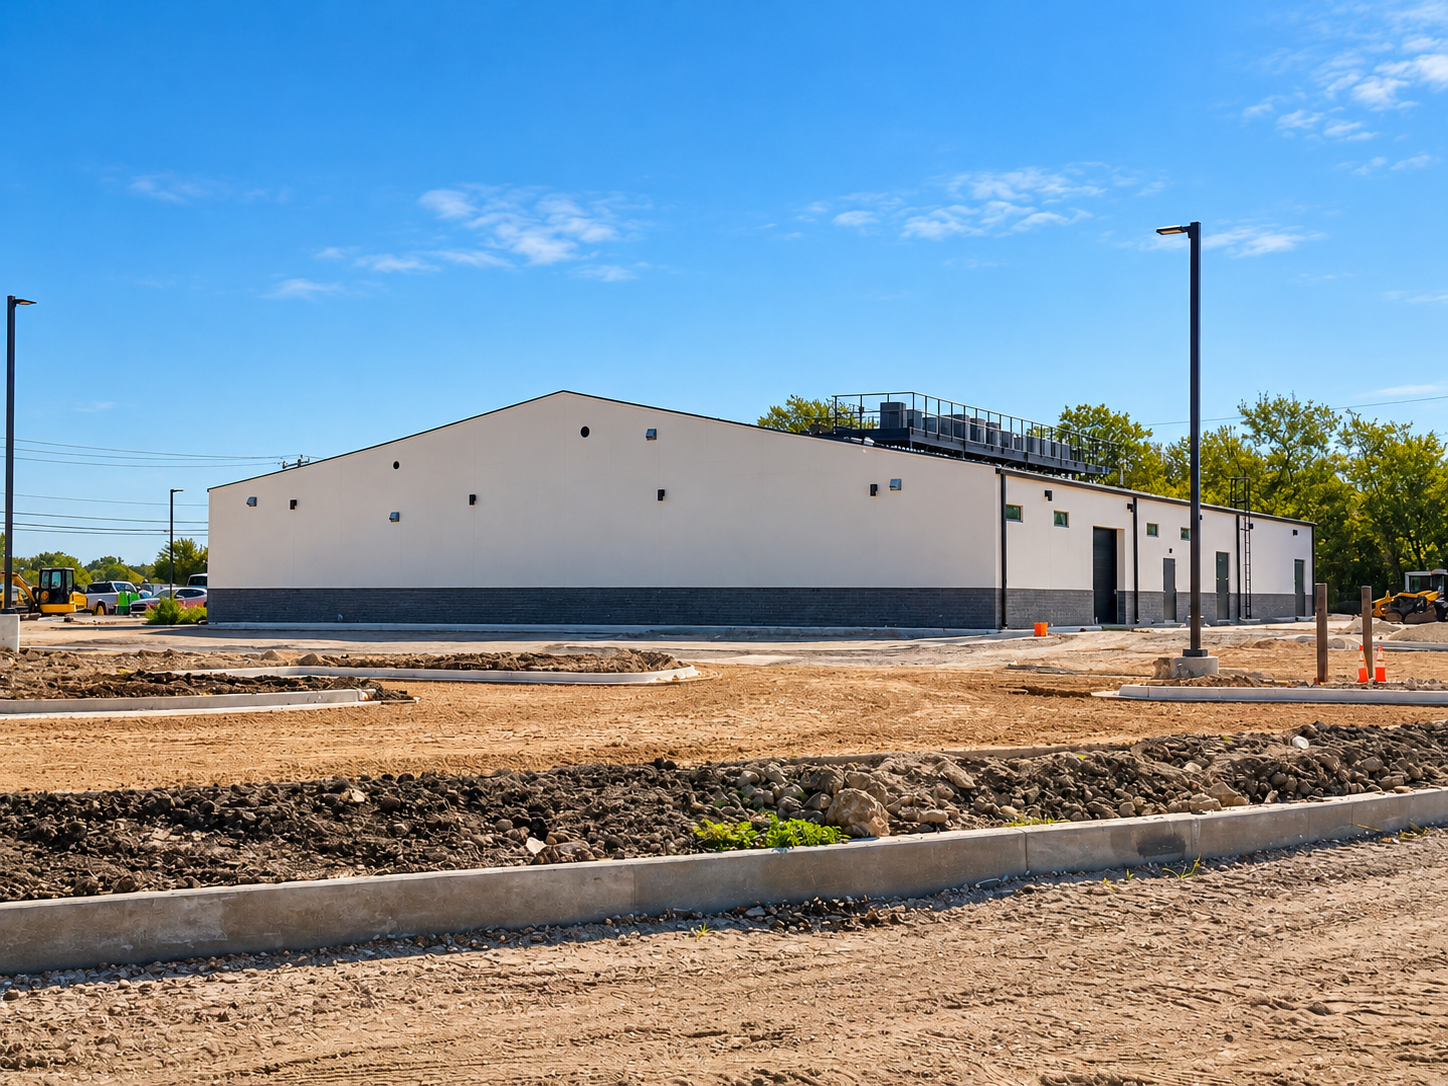
Updated exterior finishes, glazing, and site landscaping establish a refreshed identity for the Alta Pest Control headquarters.
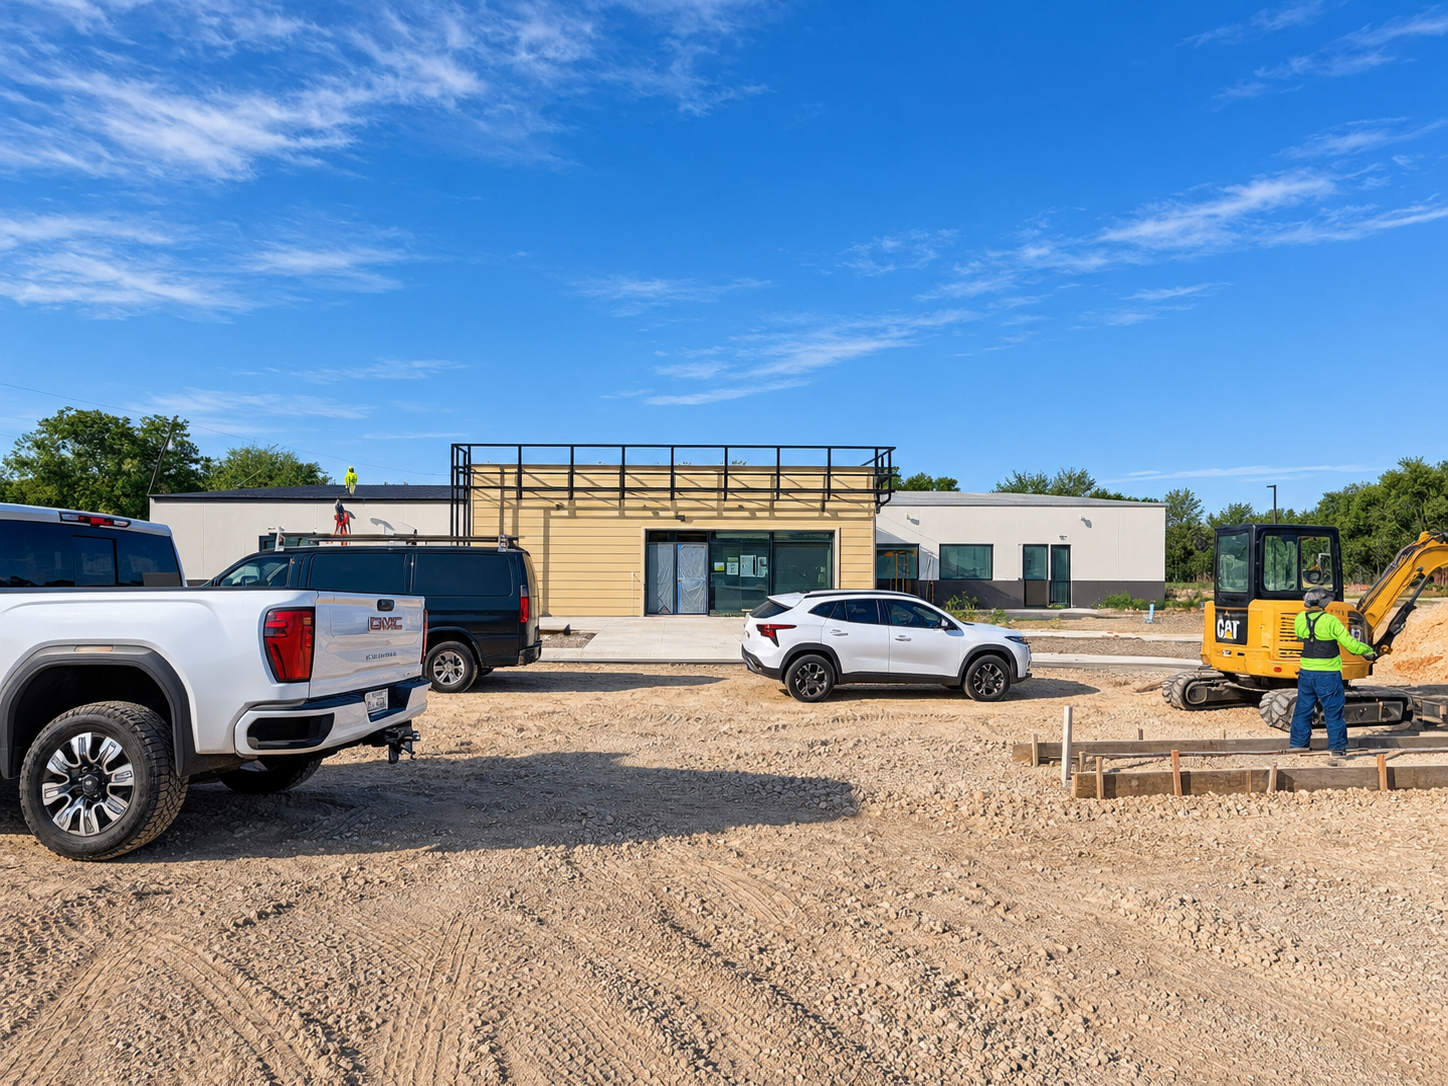
Construction progress captures the building exterior and surrounding site work as the headquarters renovation takes shape.
The building frontage and surrounding site improvements come together to support access, circulation, and daily operations.
The project transforms the existing building through a substantial expansion designed to support the company's growing operations.