
GREENLAKE ENERGY
A workplace shaped around daylight, privacy, and growth.
LOCATION
Austin, Texas
PROJECT TYPE
Office Interior Renovation
STATUS
Completed
Occupied by early 2026
PROJECT AREA
10,875 SF
Original construction scope; subsequent expansion additional
ESTIMATED CONSTRUCTION COST
$1.5 million
DRS Services
Test Fits
Space Planning
Architecture
Interior Design
Construction Documents
Construction Administration
Balancing daylight and privacy
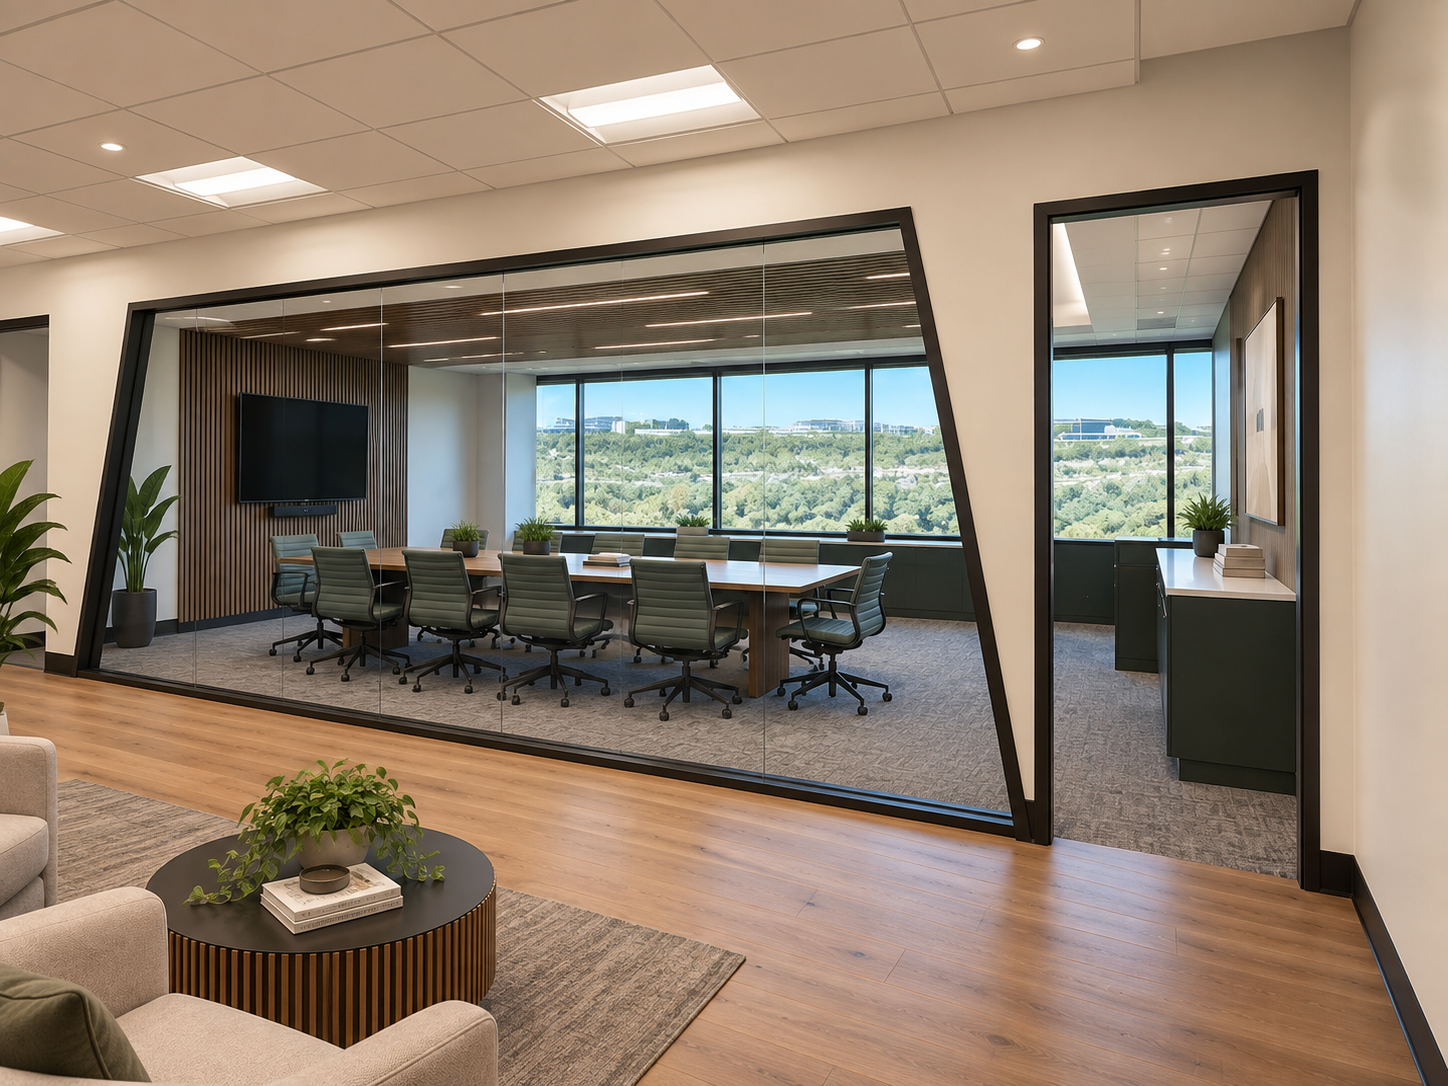
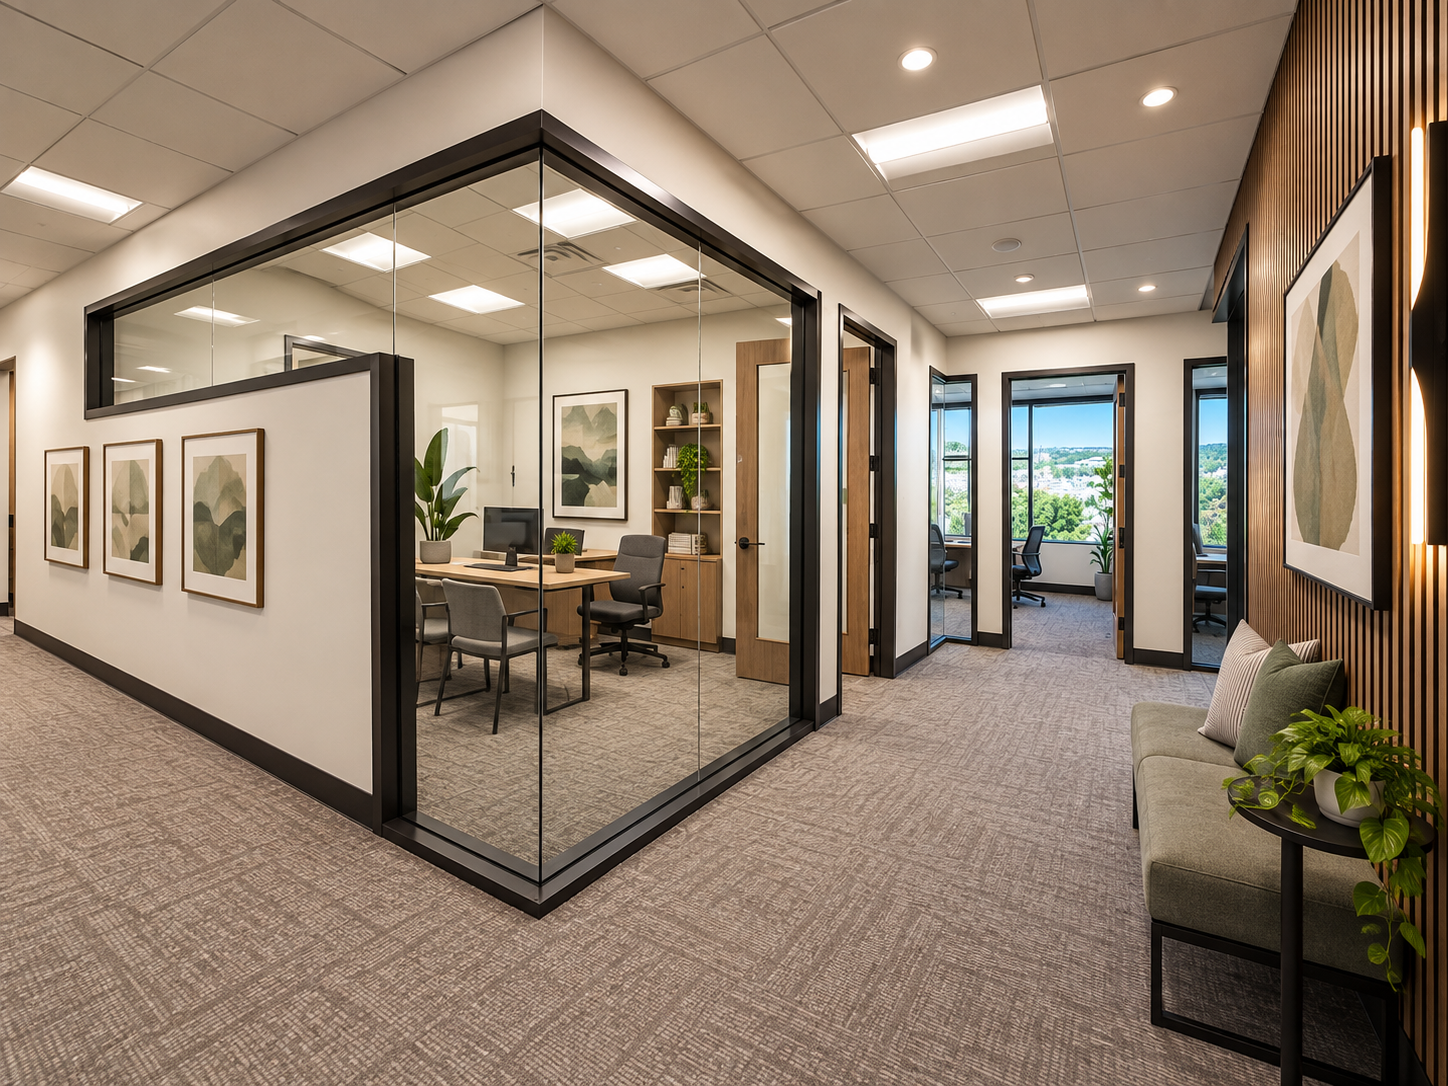
One of the central design challenges was bringing natural light deeper into the office without making enclosed workspaces feel exposed.
DRS approached the office fronts as a combination of glass and solid wall sections. Glazing allowed light to pass between spaces, while solid portions provided visual separation. Angled transitions between these elements introduced a recurring design feature throughout the interior.
The completed design used this architectural balance without added privacy films. The same elements that addressed light and enclosure also gave the workplace its identity.
Responding to growth before move-in
Greenlake’s space requirements continued to evolve during the project. Before the initial work was finished, the company identified a need to expand into the adjacent space.
DRS adapted the design to incorporate a second-phase expansion, extending the project to accommodate the additional requirements. Continued involvement from test fit through construction allowed the team to carry its knowledge of Greenlake’s needs into the expansion.
PROJECT GALLERY
A new office for an expanding company
Greenlake Energy’s relocation created an opportunity to shape a workplace around its growing team. The project called for an office that balanced private work, shared spaces, and a distinctive interior character within an existing office building.
DRS joined the project through the building management company before the lease was finalized. Early test fits helped evaluate how Greenlake’s requirements could fit within space. Once the lease was executed, DRS continued working directly with the tenant, developing the design and construction documents with an understanding of the project established from the beginning.
Making room for different ways of working
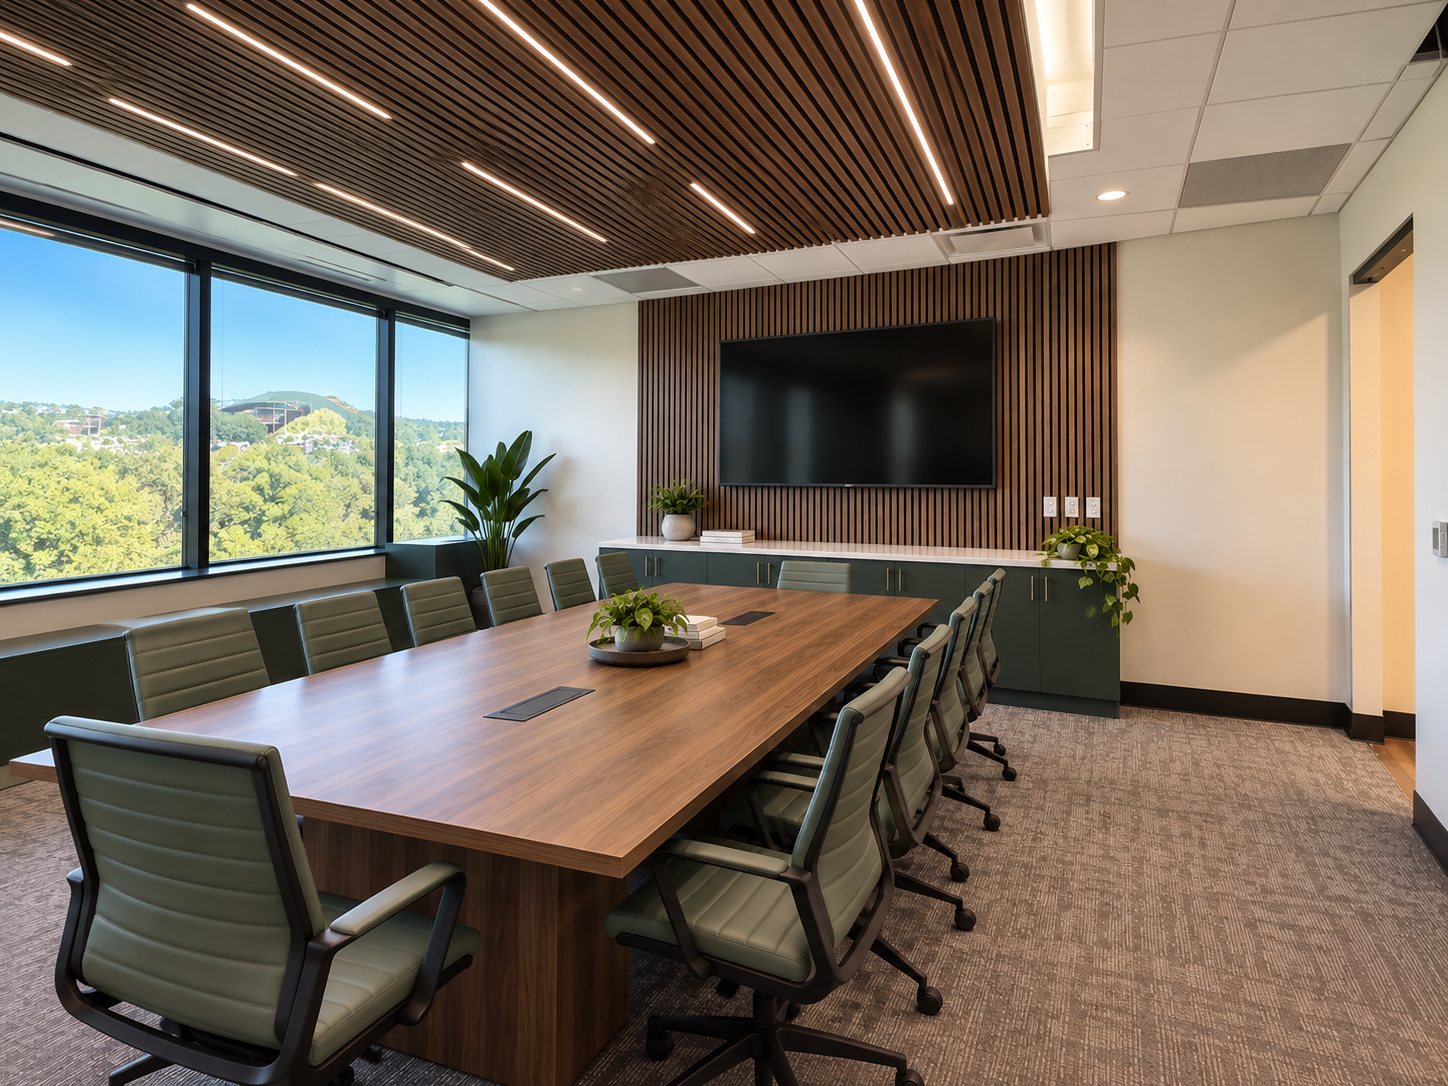
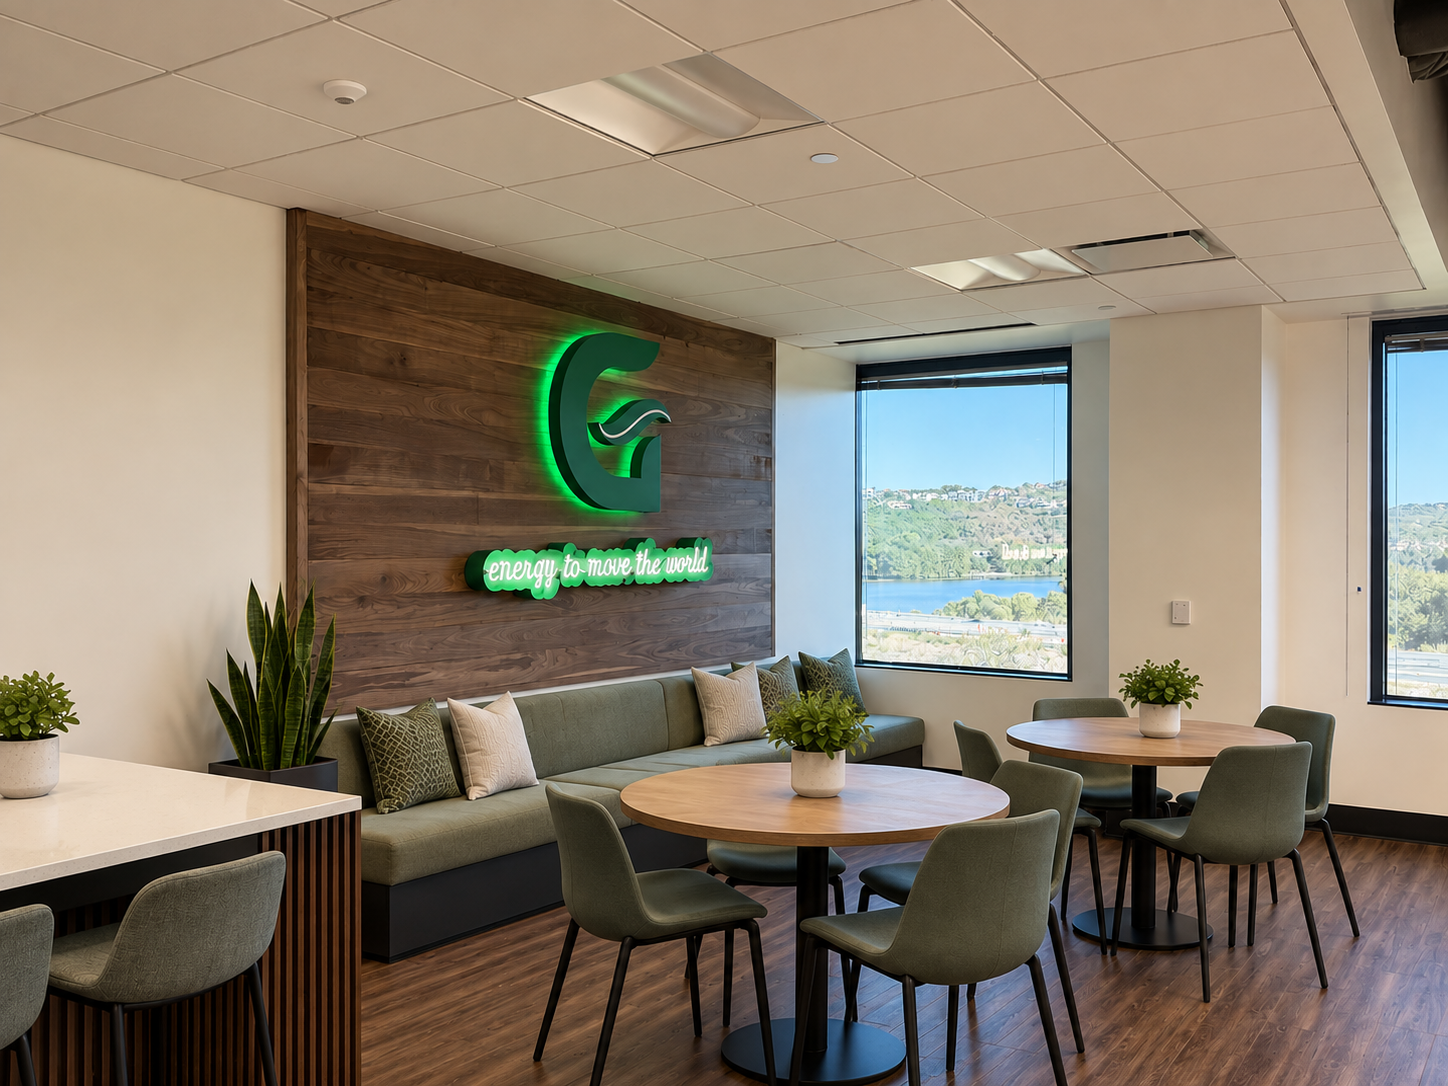
The office program brings together private offices, a boardroom, conference rooms, a training room, a huddle room, and open workspace. A break room and supporting technology, storage, and copy areas round out the daily needs of the workplace.
DRS organized these functions within the existing office footprint, coordinating enclosed rooms, shared spaces, and circulation. Glass partitions, angled details, and interior finishes created continuity across spaces with different purposes.
The design focused on making everyday elements (office fronts, doorways, meeting rooms, and circulation) part of a cohesive interior.
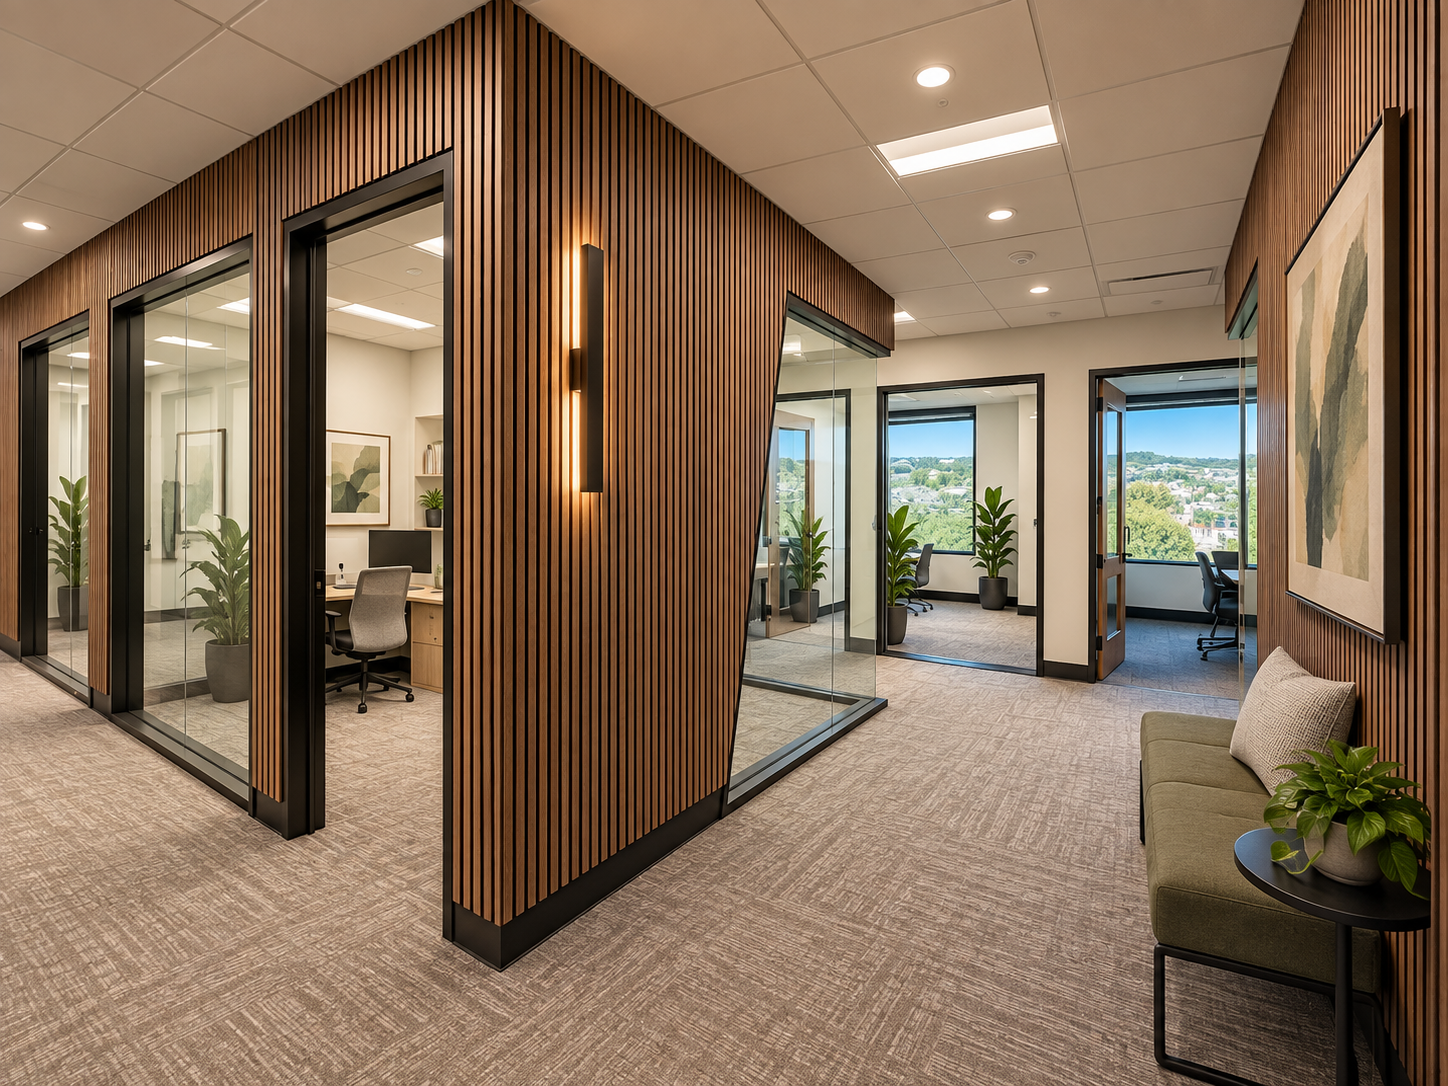
The completed workplace
Occupied by early 2026, the office brings private workspaces, meeting and training facilities, and shared amenities together in a consistent architectural setting.
The project demonstrates DRS’s approach to workplace design: understand the client’s needs early, resolve practical requirements through design, and remain responsive as those needs change.
Planning an office relocation or expansion?
DRS can help you evaluate a space before the lease and develop it into a workplace built around your team.
Welcoming reception with a clean and modern aesthetic.
Glass and solid wall sections balance daylight and privacy.
Open workspace with views of Lake Austin.
Shared amenities support the daily workplace.